
Services · Architect & designer collaboration · Cronulla
Your architect’s design, built the way it was drawn.
We build homes and renovations designed by our clients’ architects and building designers, and work alongside them from the drawings through to handover.
Architect & designer collaboration
Good design deserves a builder who follows it through.
We partner with architects and building designers to bring their plans to life. Whether your plans come from your own architect or from our design partner, SEGMENTO Design Lab, we build to the drawings and specifications and keep the designer in the loop from the first price to the final walk-through.
With 15+ years of building and renovating homes, we know how much thought goes into a good set of drawings, and how much it matters that the finished work matches them.
 Member of Master Builders NSW · Licensed & insured, Lic. No. 464683C

In-house design available
SEGMENTO Design Lab.
Who they are
SEGMENTO Design Lab is a Sydney architecture and building design practice based in the Inner West.
What they do
They prepare residential designs and the drawings needed for DA, CDC and CC approval, including alterations and additions, extensions and granny flats.
How we work together
Don’t have a designer yet? In-house design is available through SEGMENTO Design Lab, so design and build are handled together. SEGMENTO Design Lab looks after the design and drawings; we look after pricing, planning and the build, and we stay in touch with them the whole way through.
Already have an architect or building designer? We’re just as happy to build from their plans.
How we help
A builder who works with your designer.
Bringing the builder in early helps the design, the budget and the build line up. This is how we work with your architect or building designer.
Early pricing
Bring us concept or early drawings and we’ll give you an early idea of cost, so the design can be adjusted before it goes too far.
Buildability input
We look at how the design will be built on your site and flag anything likely to cause problems or add cost.
Value engineering
If the budget is tight, we suggest other materials or methods that keep the design intent, for you and your designer to decide on.
Construction detailing
We raise detailing questions early and work them through with your architect or designer, rather than guessing on site.
Built to the drawings
We work to the drawings and specifications. Changes are talked through with you and your designer first.
Designer in the loop
We keep your architect or designer updated during the build and are happy to have them on site.
Clear variations
If something needs to change, we explain what’s involved and what it will cost, and get your go-ahead first.
Quality finishes
Careful finishing and well-coordinated trades, so the details on the drawings come out the way they were meant to.
Our process
From the drawings through to handover.
- 01
Send us the plans
Call 0418 219 759 or send an enquiry. Concept, DA or construction drawings are all a good place to start.
- 02
Early pricing & feedback
We go through the drawings, give you an early idea of cost and talk to your designer about buildability.
- 03
Clear quote
Once the drawings and specifications are ready, you get a clear quote before any work starts.
- 04
Plan the build
We confirm selections, details and timing with you and your designer, so questions are answered before we start.
- 05
Build to the plans
We run the job, coordinate the trades and keep you and your designer updated. Any variations are agreed with you first.
- 06
Handover
We walk through the finished work with you, and your designer too if they’d like to join us.
Types of projects
What we build from architects’ plans.
From a single room to a whole new home, we’re happy to work with your architect or designer on any of these.
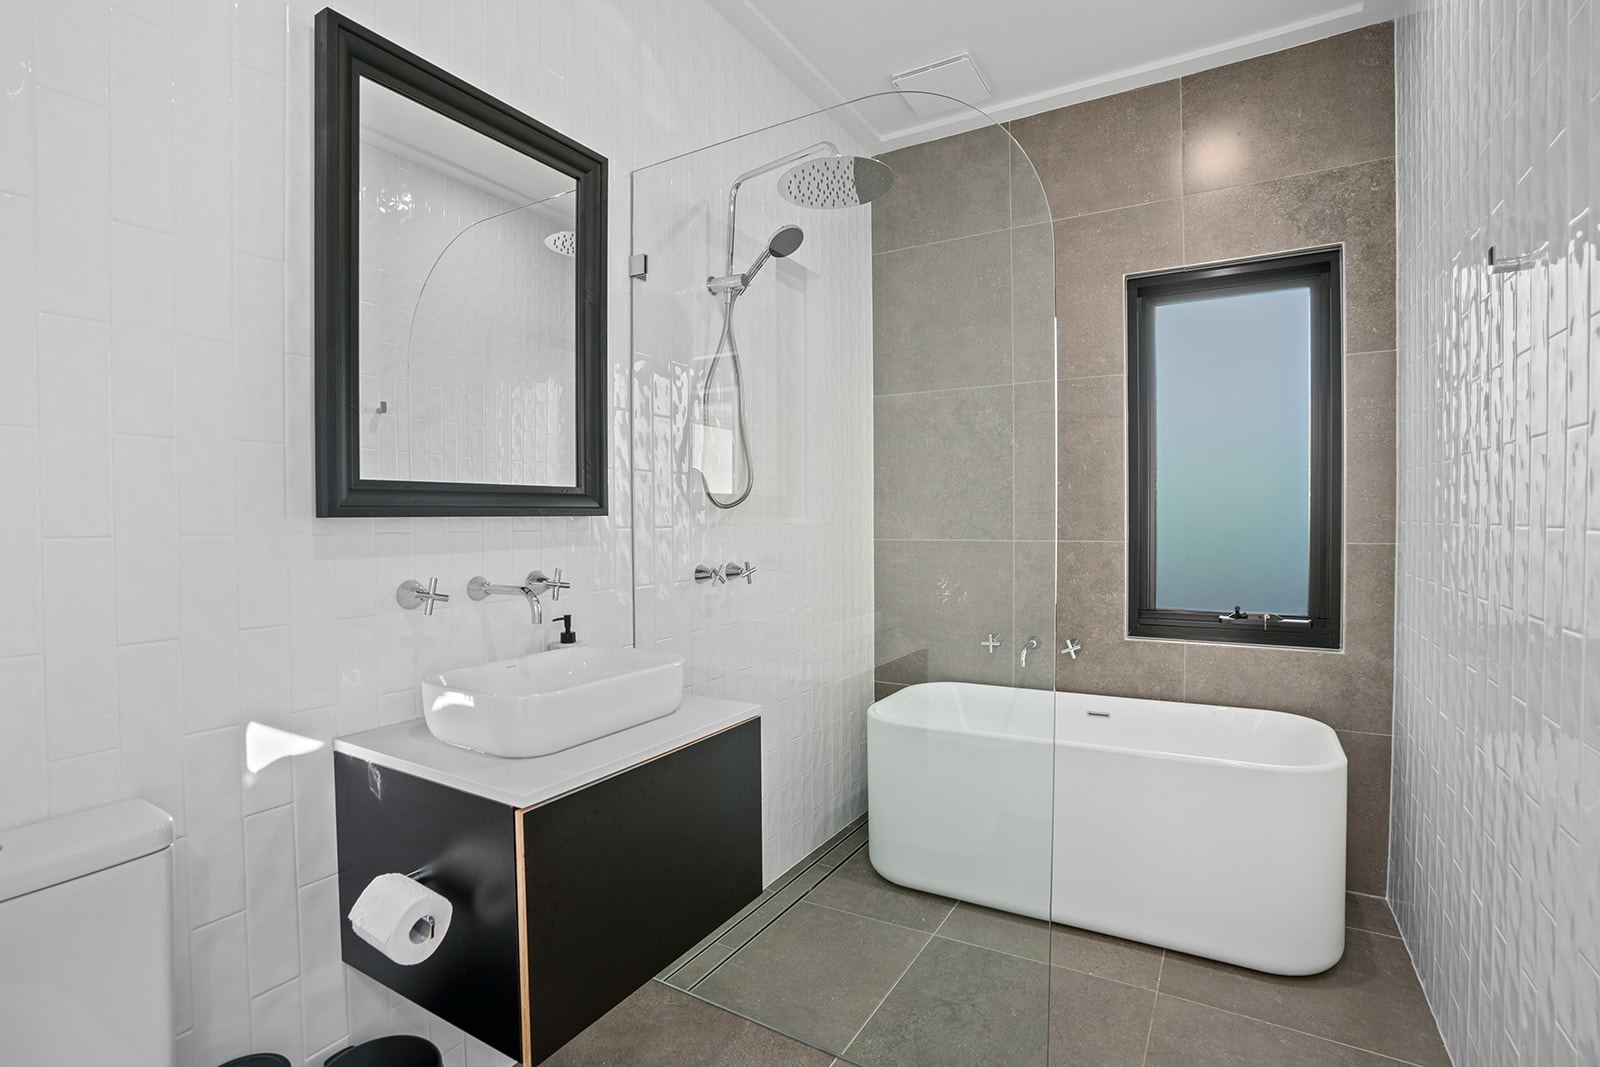
Bathroom renovations
Bathrooms and ensuites built to your designer’s layout and finishes.
Find out more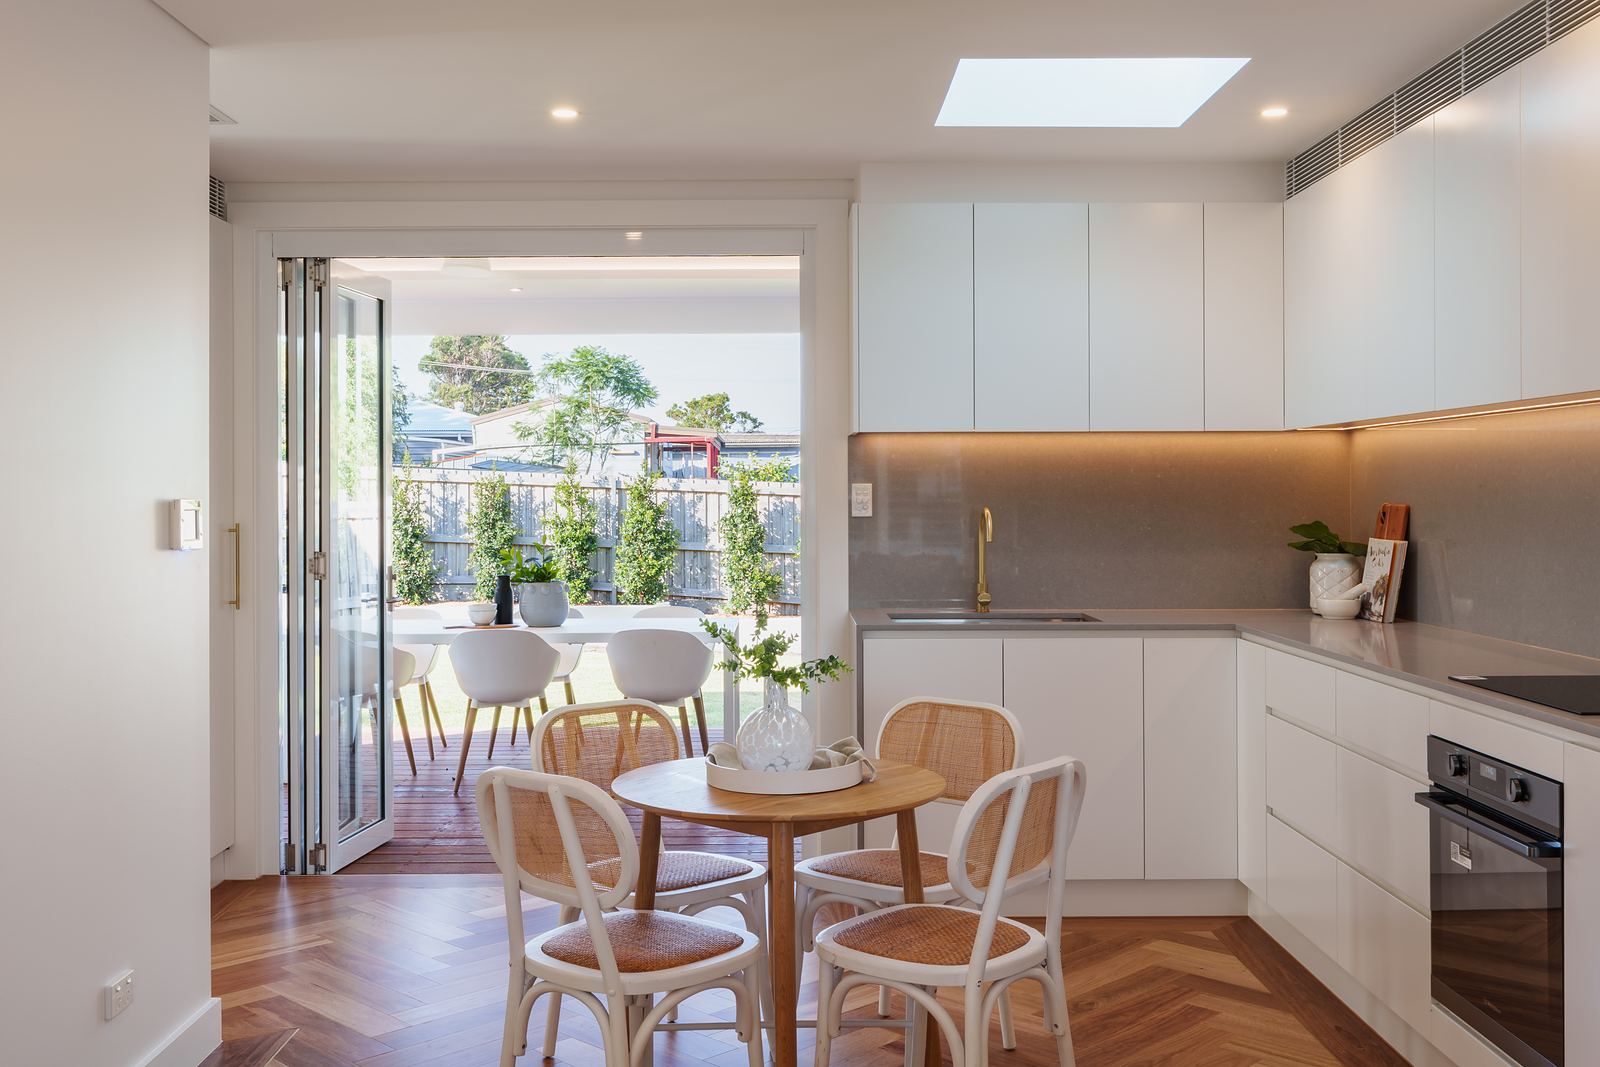
Kitchen renovations
Kitchens built to the plans, with the joinery and details coordinated.
Find out more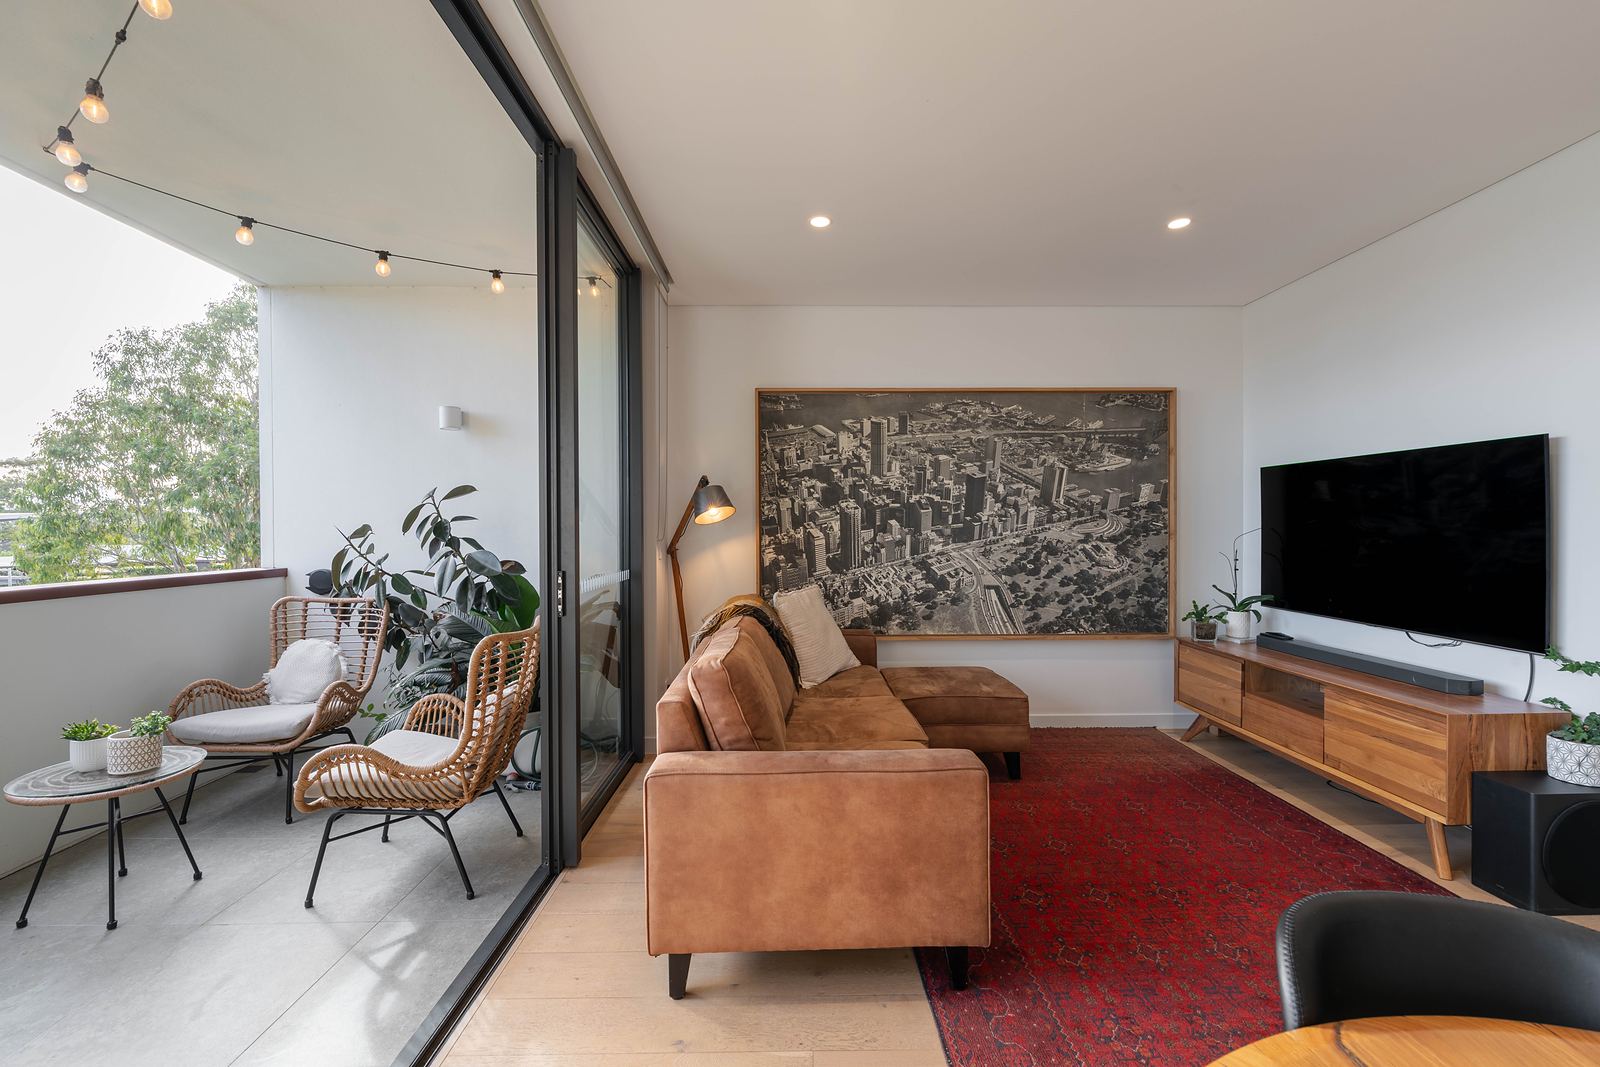
Unit renovations
Kitchens, bathrooms and storage for units and townhouses.
Find out more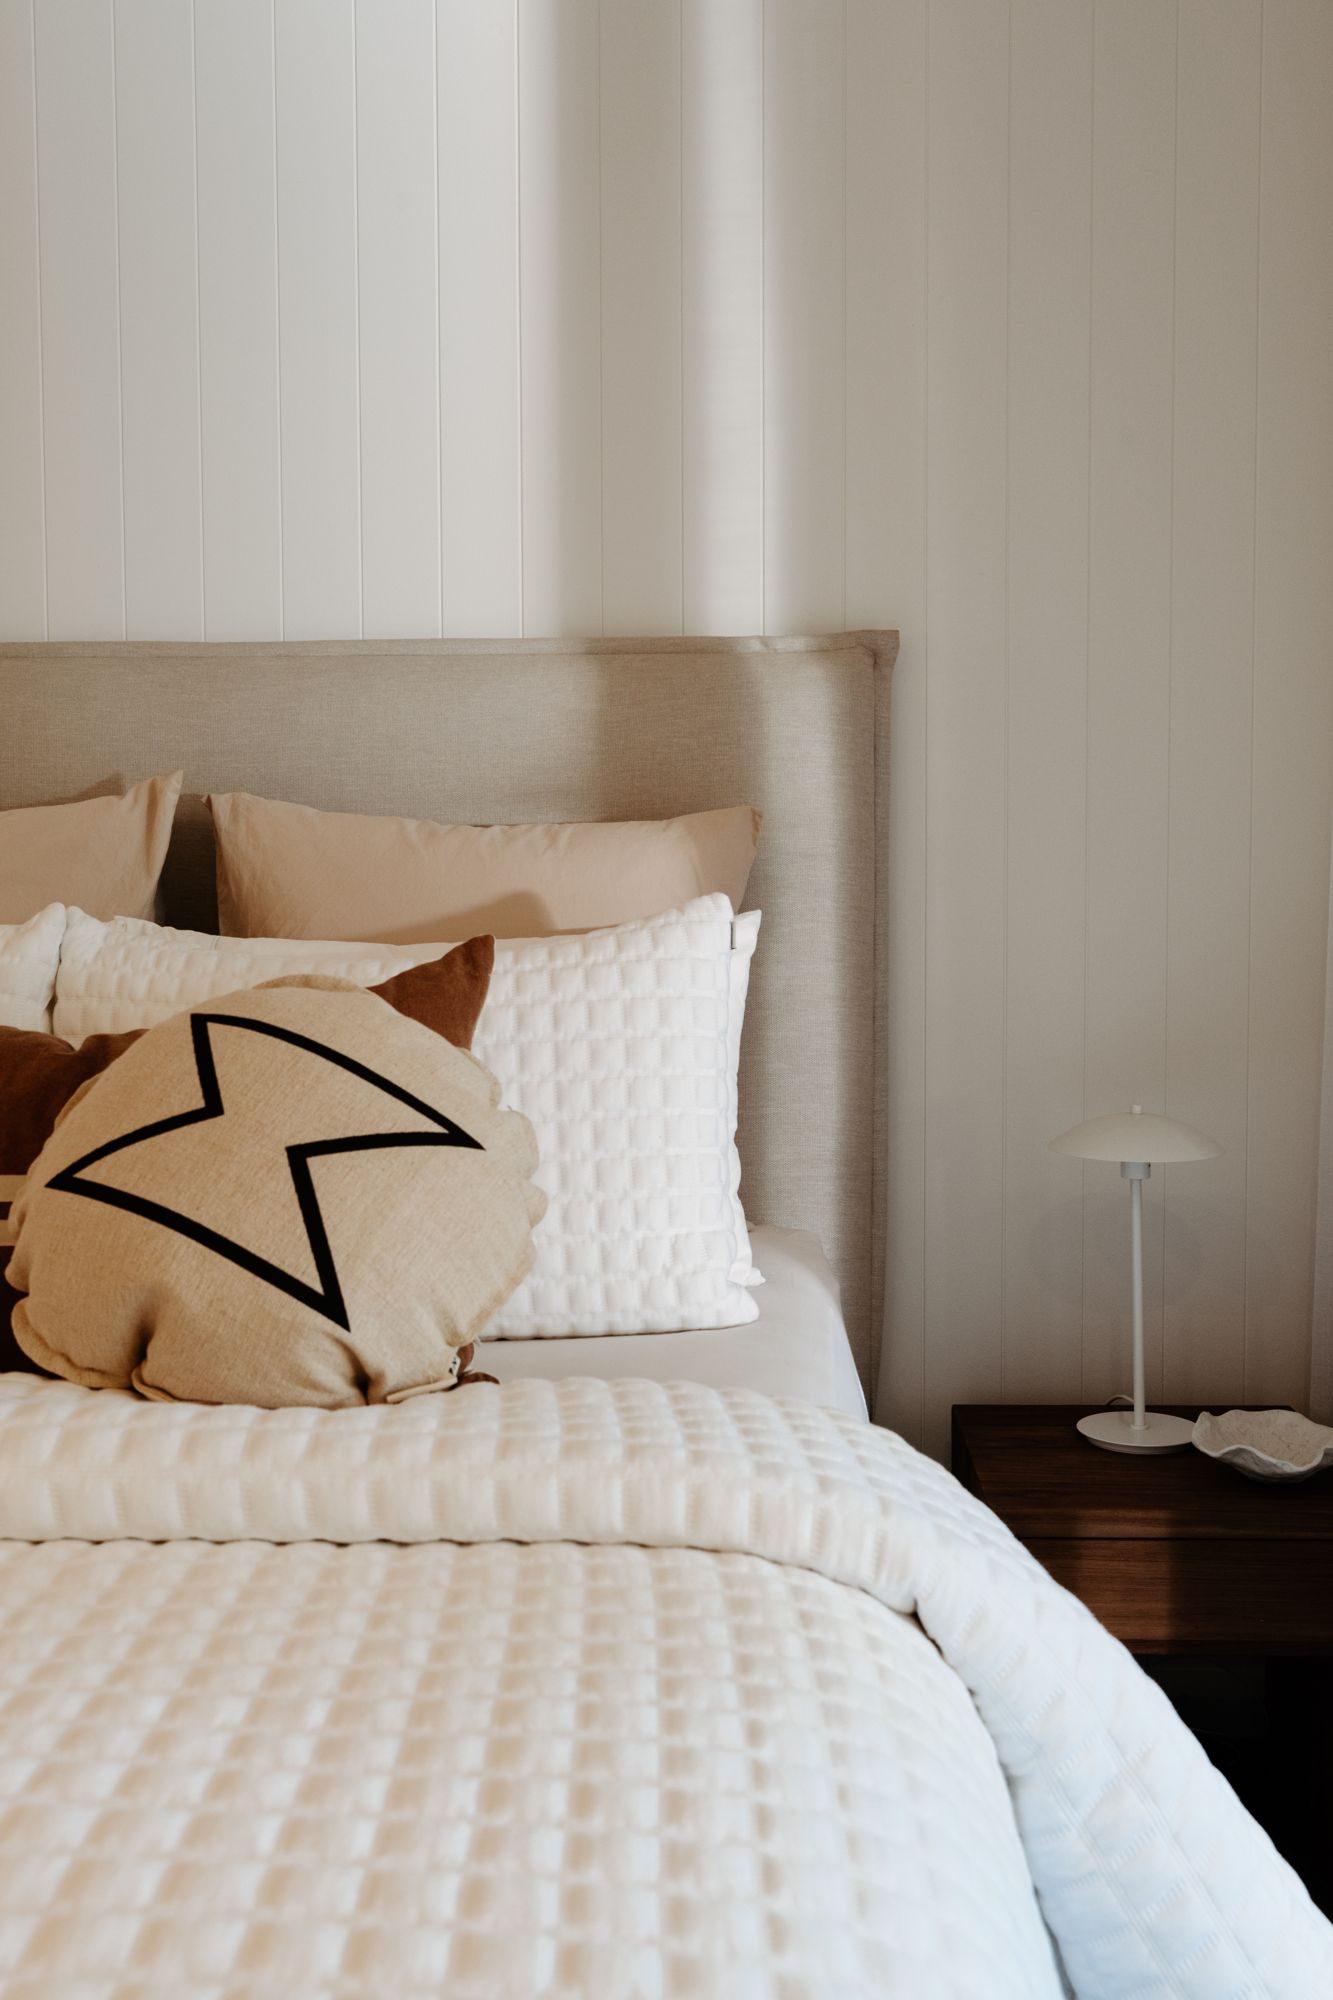
Garage conversions & granny flats
Garages turned into living space, and self-contained granny flats.
Find out more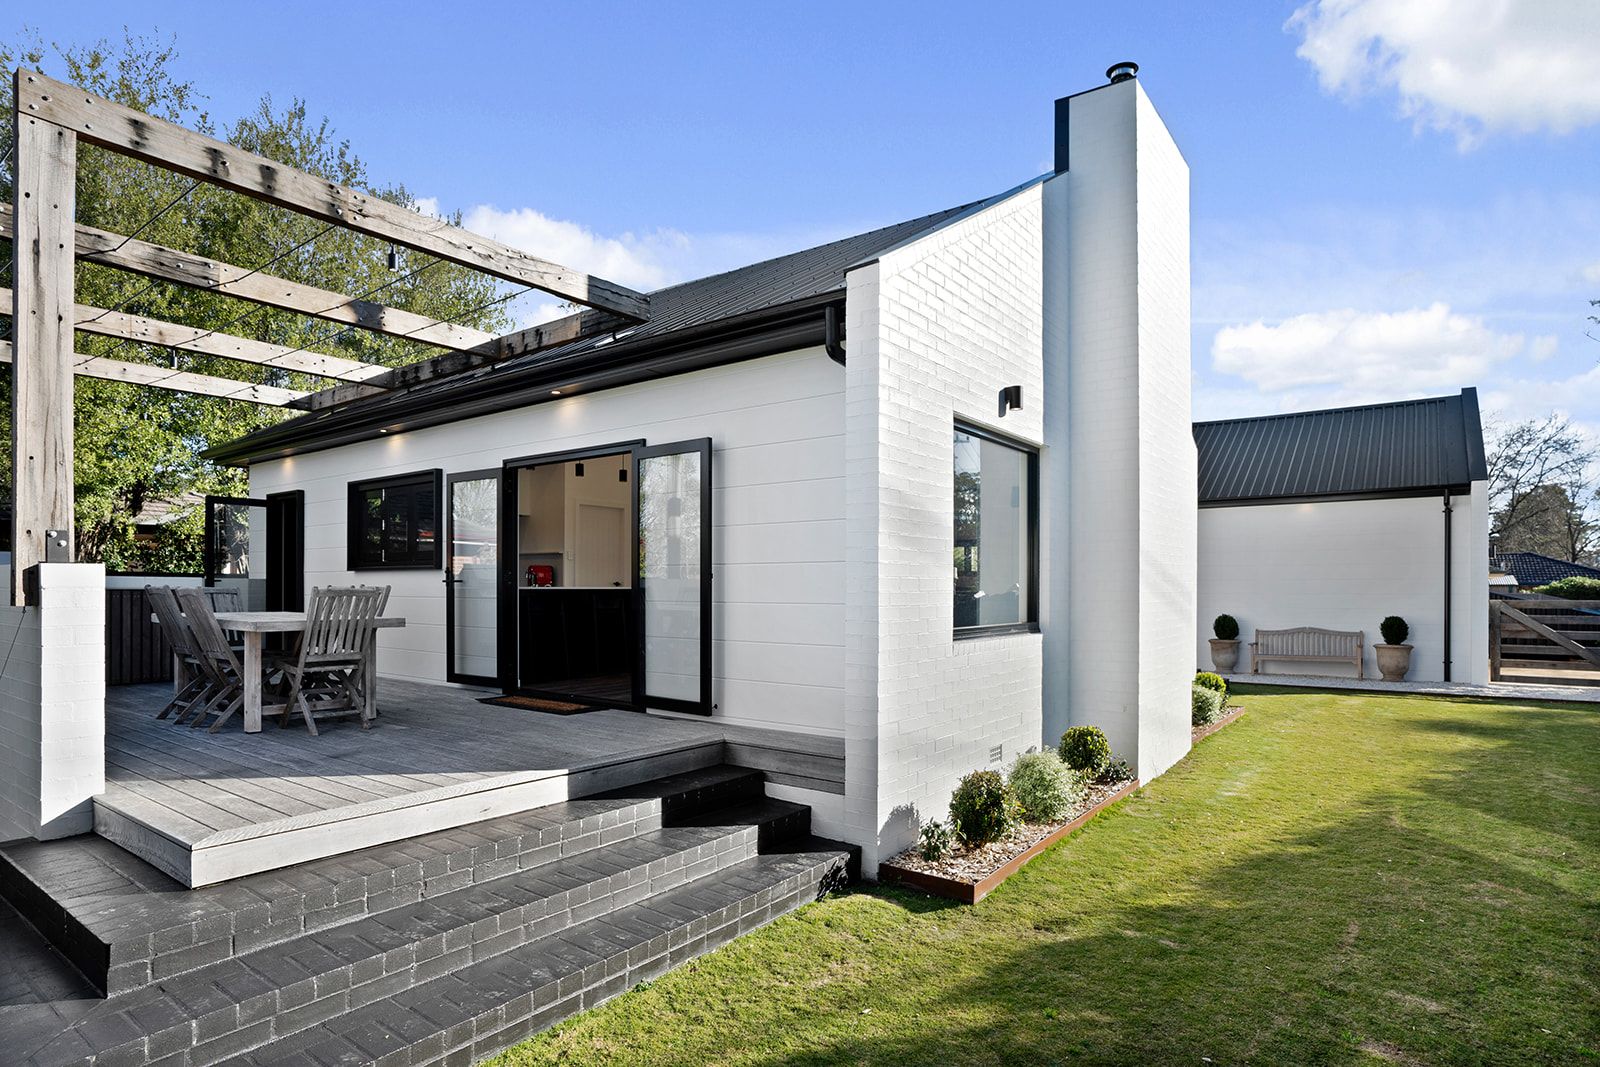
Extensions
Ground-floor and upstairs additions that work with your existing home.
Find out more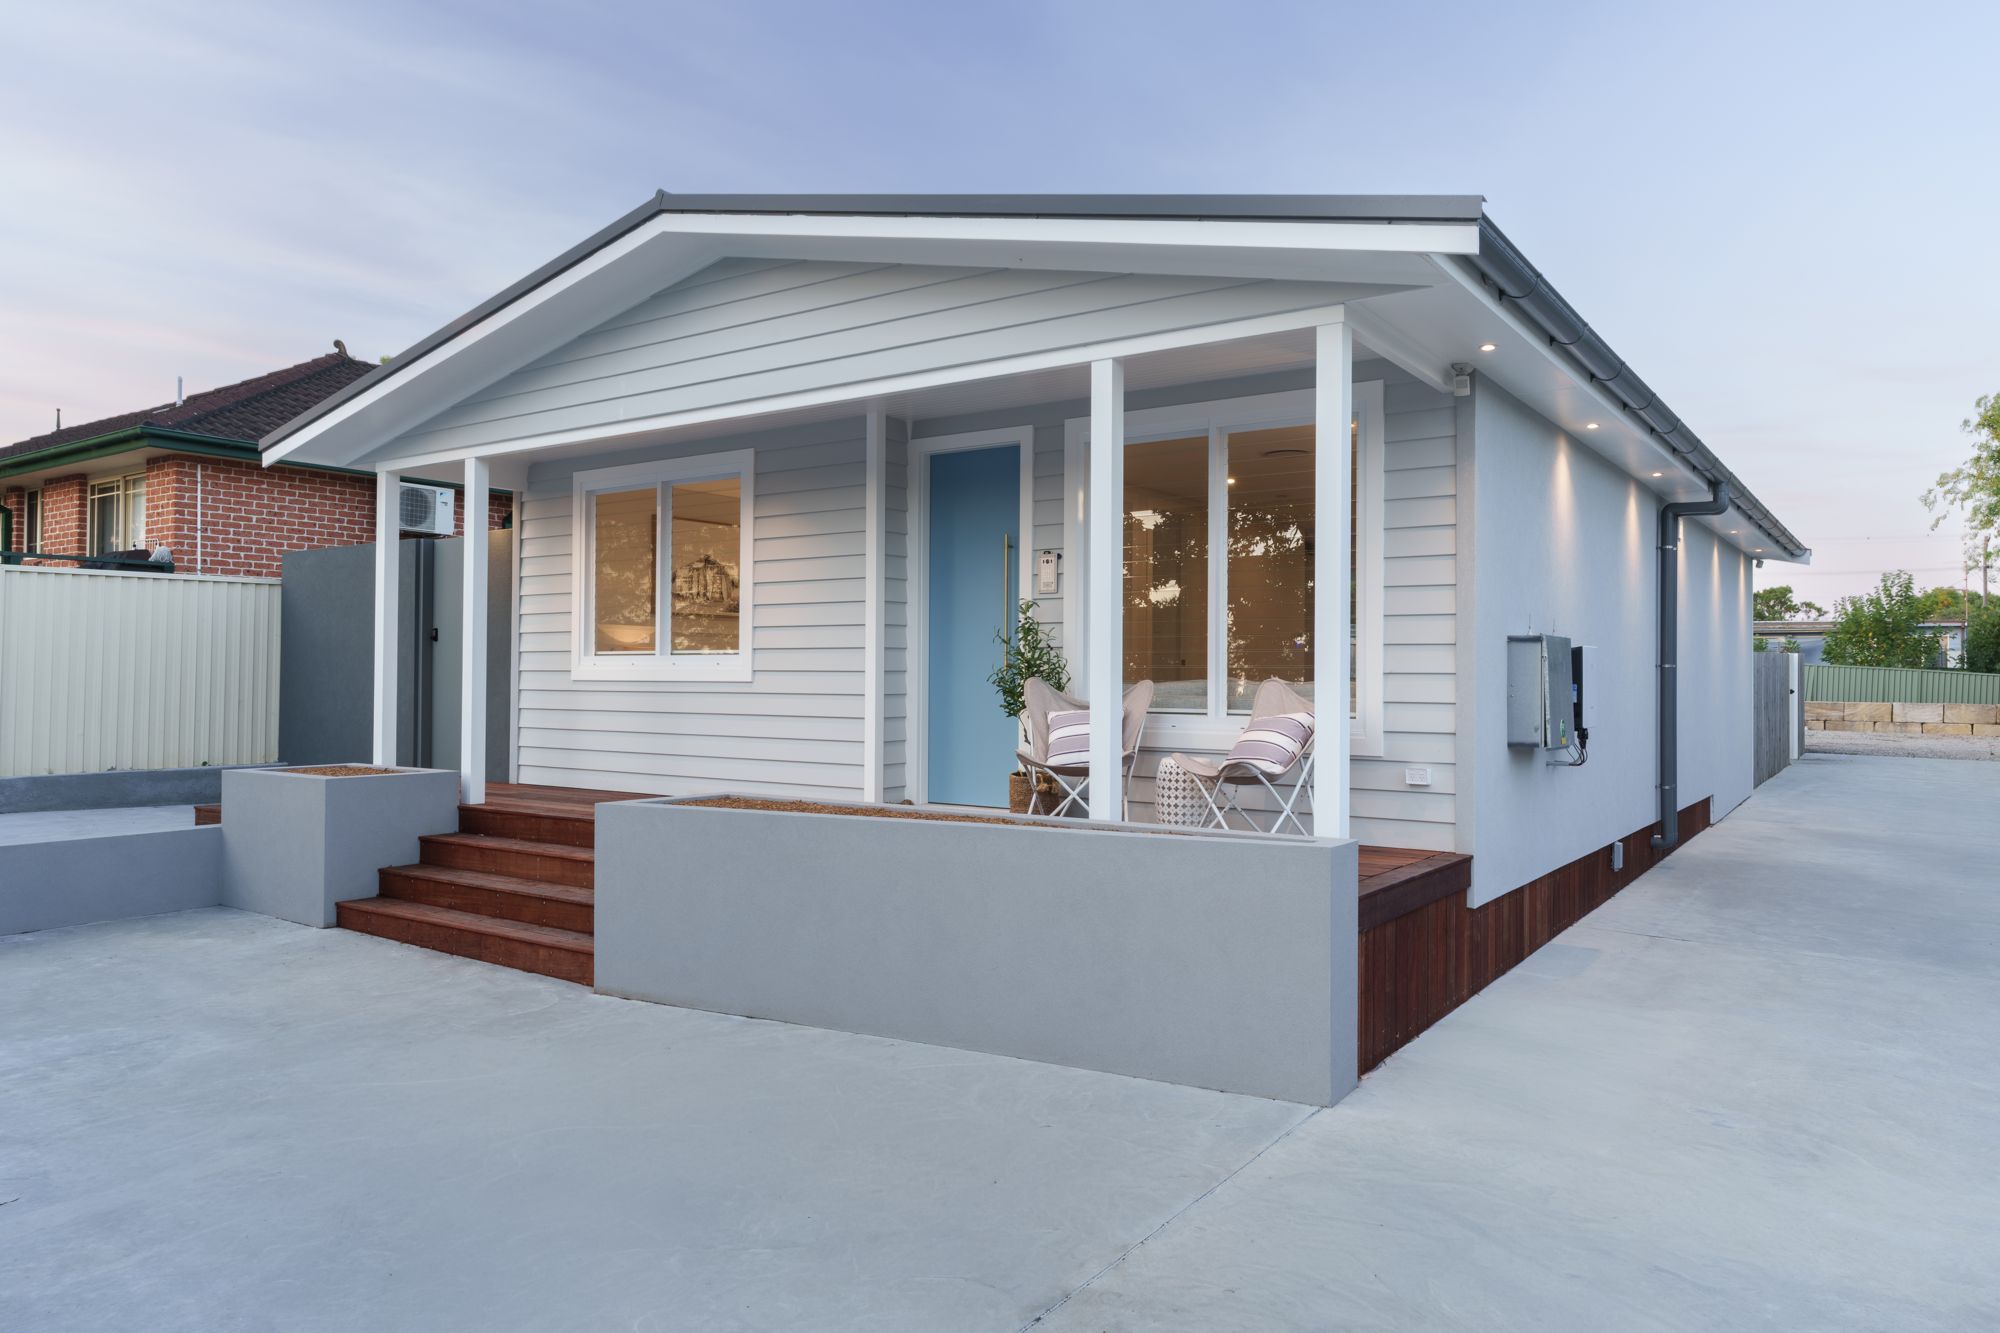
Knock-down rebuilds
A new home on your block, built to your architect’s design.
Find out more
Why JN Building Design
A local builder you can check out.
- 15+
Years’ experience
More than 15 years designing, building and renovating homes.
- 464683C
Licensed builder
Our NSW builder’s licence number. Ask to see it.
- Insured
Insured work
Insured for the residential building work we do.
- MBA
Master Builders NSW
A member of the Master Builders Association of NSW.
FAQ
Common questions.
Every project is different, so if your question isn’t here, give us a call on 0418 219 759.
Can you price from concept drawings?
Yes. We can give you an early, indicative price from concept or sketch drawings, which helps you and your designer check the design against your budget. A firm quote needs more detail, so we finalise it once the drawings and specifications are further along.
Do you work with my own architect or building designer?
Yes. We’re happy to build from your own architect’s or building designer’s plans. We can talk with them early about pricing and buildability, work to their drawings and specifications, and keep them updated during the build.
Can you recommend a designer if I don’t have one?
Yes. In-house design is available through our design partner, SEGMENTO Design Lab, a Sydney architecture and building design practice. You’re also welcome to use any architect or designer you prefer.
Can you help keep the design within budget?
We can suggest other materials, products or methods that keep the look and intent of the design while bringing the cost down. Any changes are your decision, made with your designer.
What happens if something changes during the build?
Changes happen on most jobs. If something needs to change, we explain what’s involved and what it will cost, check it with your designer where it affects the design, and get your go-ahead before we do the work.
What kinds of projects do you build from architects’ plans?
Bathroom and kitchen renovations, unit renovations, garage conversions and granny flats, extensions and knock-down rebuilds. If your project isn’t on the list, ask us anyway.
Get a free quote
Send us your plans.
Tell us about your project, who your architect or designer is and where the design is up to. If you have drawings, mention it in your message and we’ll arrange to get them from you.
Prefer to talk? Call 0418 219 759.
Based in Cronulla, building across the Sutherland Shire, the Eastern Suburbs and the Inner West.
See the suburbs we coverTalk to the builder
Let’s talk about your plans.
Whether you’re still at concept stage or your drawings are ready to build, the quickest way to start is a phone call.
- 0418 219 759
- jnbuildingdesign@gmail.com
- Mon–Sat, 8:00am–3:30pm
- Cronulla NSW 2230
JN Building Design Pty Ltd · ABN 13 673 592 633 · Builder’s Licence 464683C · Licensed & insured · Master Builders NSW member
Licensed & insured · NSW Builder Lic. No. 464683CABN 13 673 592 633