0418 219 759        Mon - Sat: 8:00am - 3:30pm        jnbuildingdesign@gmail.com
  • facebook
  • Instagram
logo
  • Home
  • About Us
  • Services
    • Home Design
    • Bathroom
    • Kitchen Renovation
    • Home Extensions
    • Decks & Outdoors
    • Garage Conversions
    • Unit Renovations
    • Second-Storey Additions
    • Home Knock Down
  • Design
  • Gallery
  • Locations
  • Contact Us
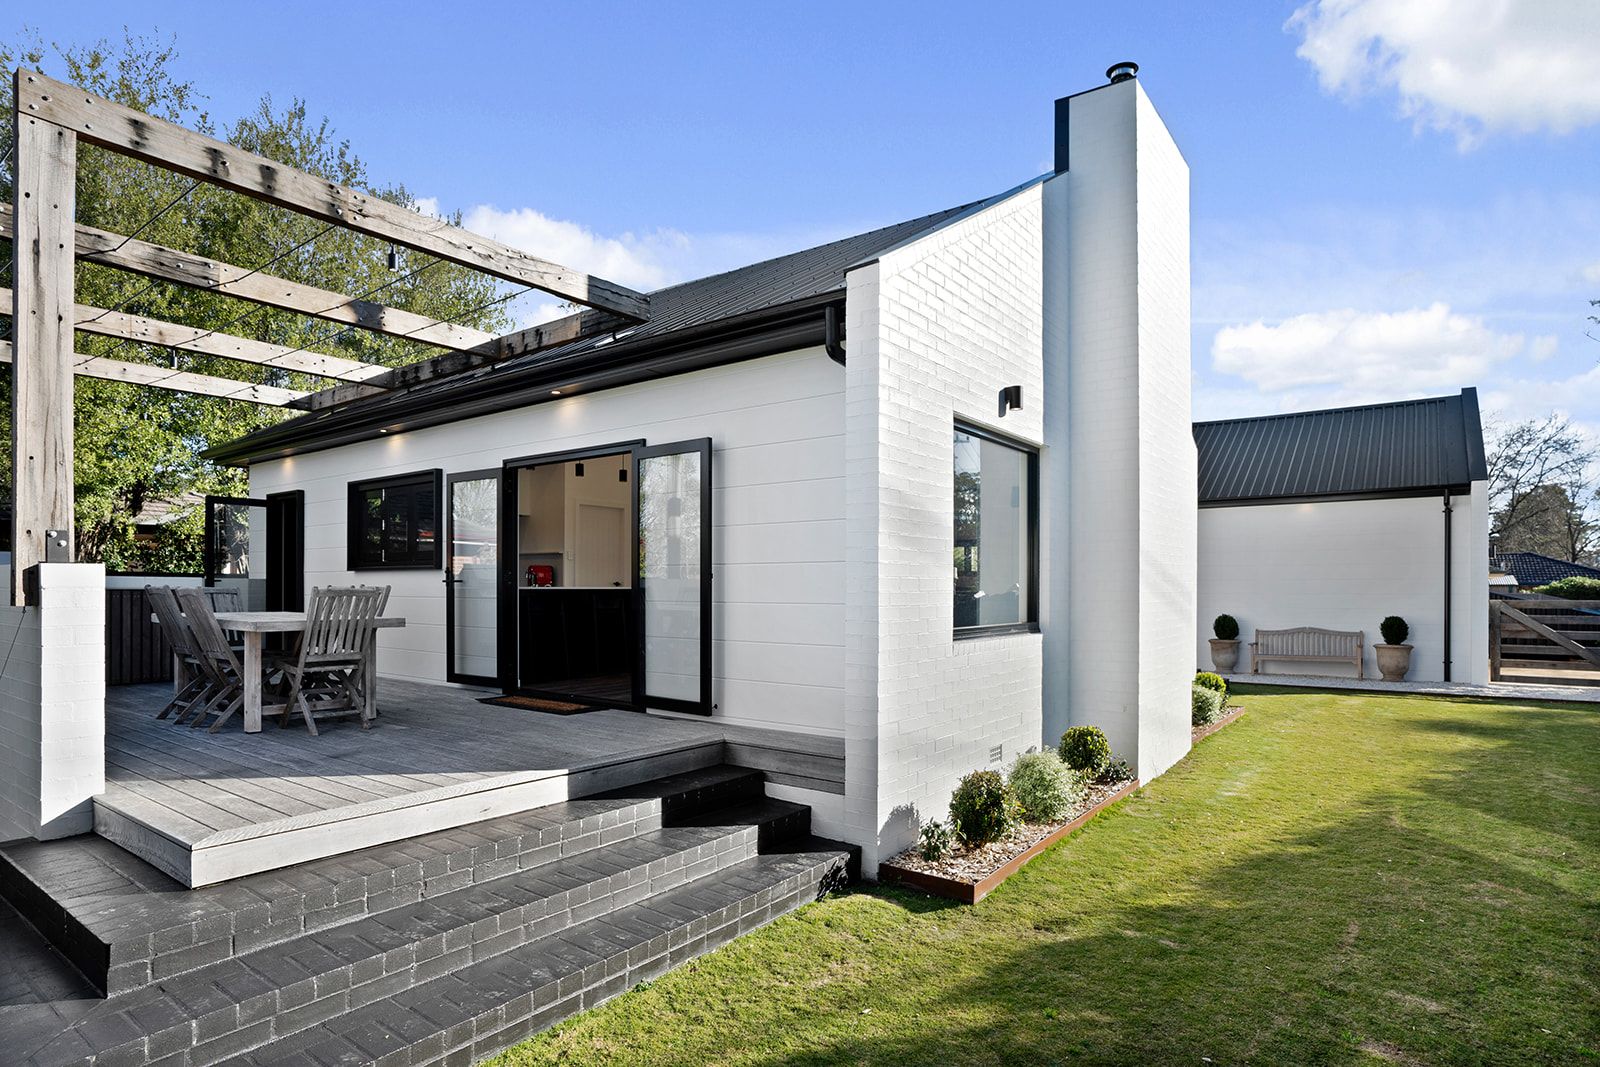
White painted brick rear extension opening onto a new deck and pergola

Gallery · Builder & designer · Cronulla

Our work, designed & built.

Kitchens, bathrooms, bedrooms, living spaces, extensions and decks from JN Building Design, a licensed and insured builder based in Cronulla with 15+ years’ experience.

Project gallery

A look inside some of our renovations, extensions and outdoor spaces.

Every project is designed around the home and the people living in it. Select a photo to open it full size, and if you’d like something similar, get in touch or call 0418 219 759.
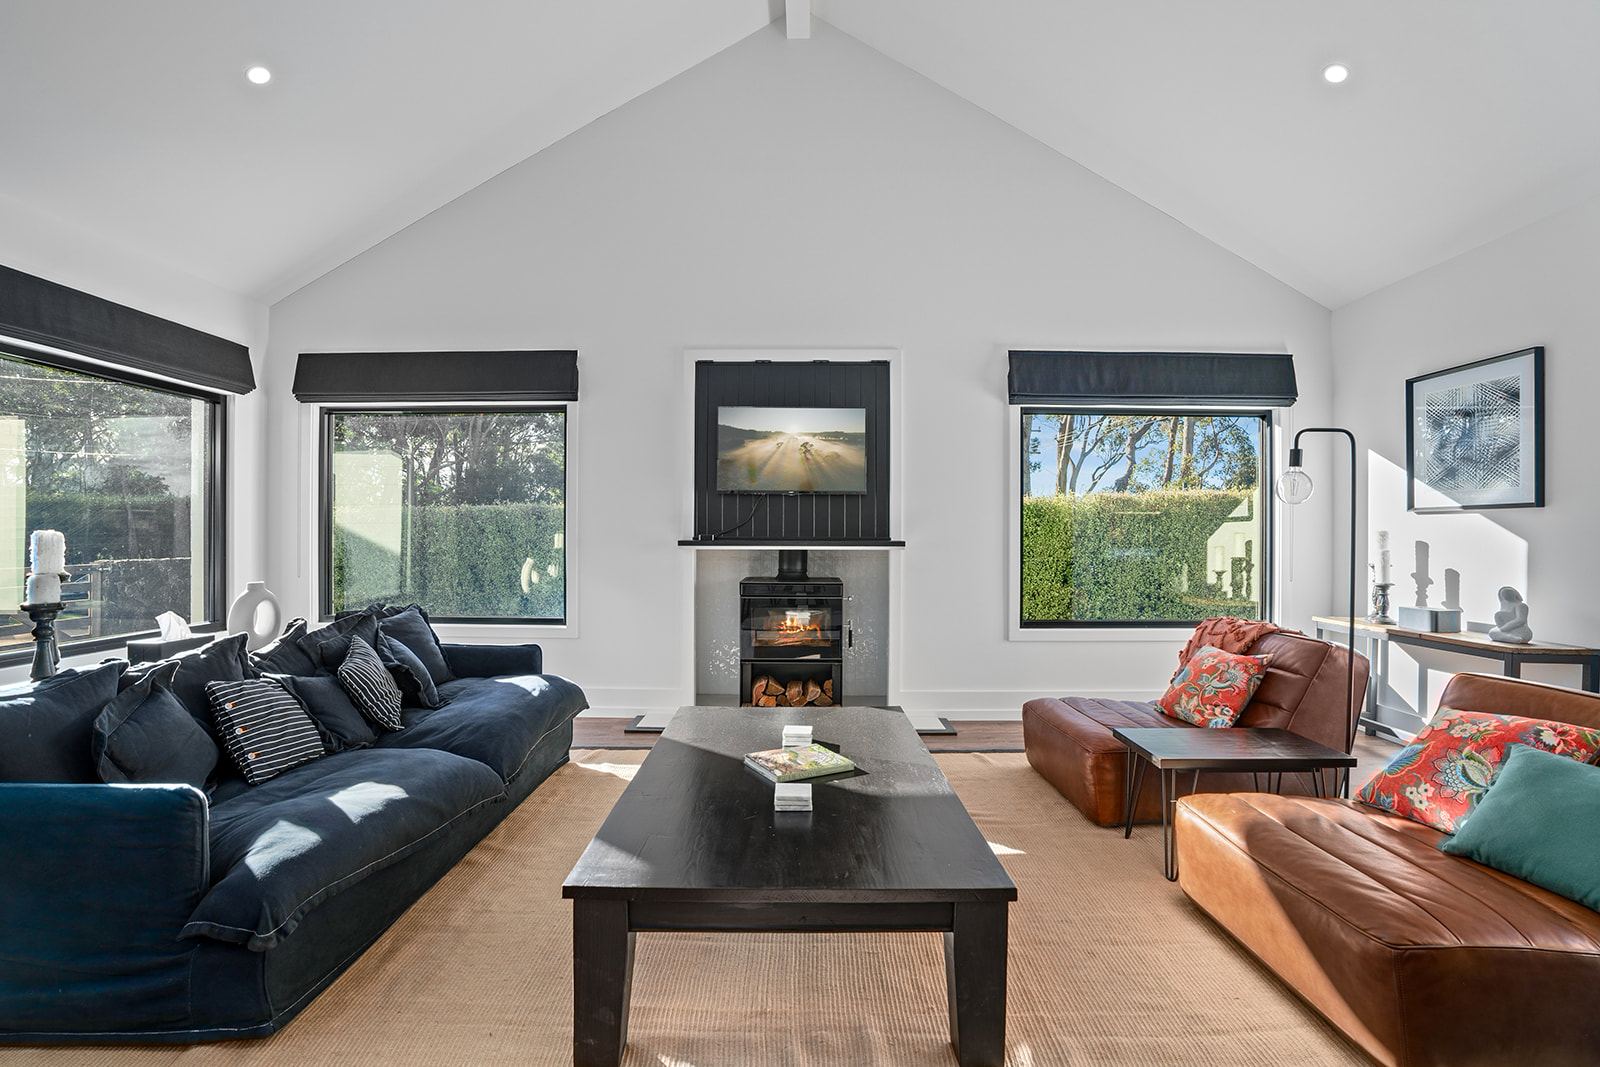
  • Living room with a white raked ceiling, wood heater and timber floors, furnished with sofasLiving room under a raked ceiling
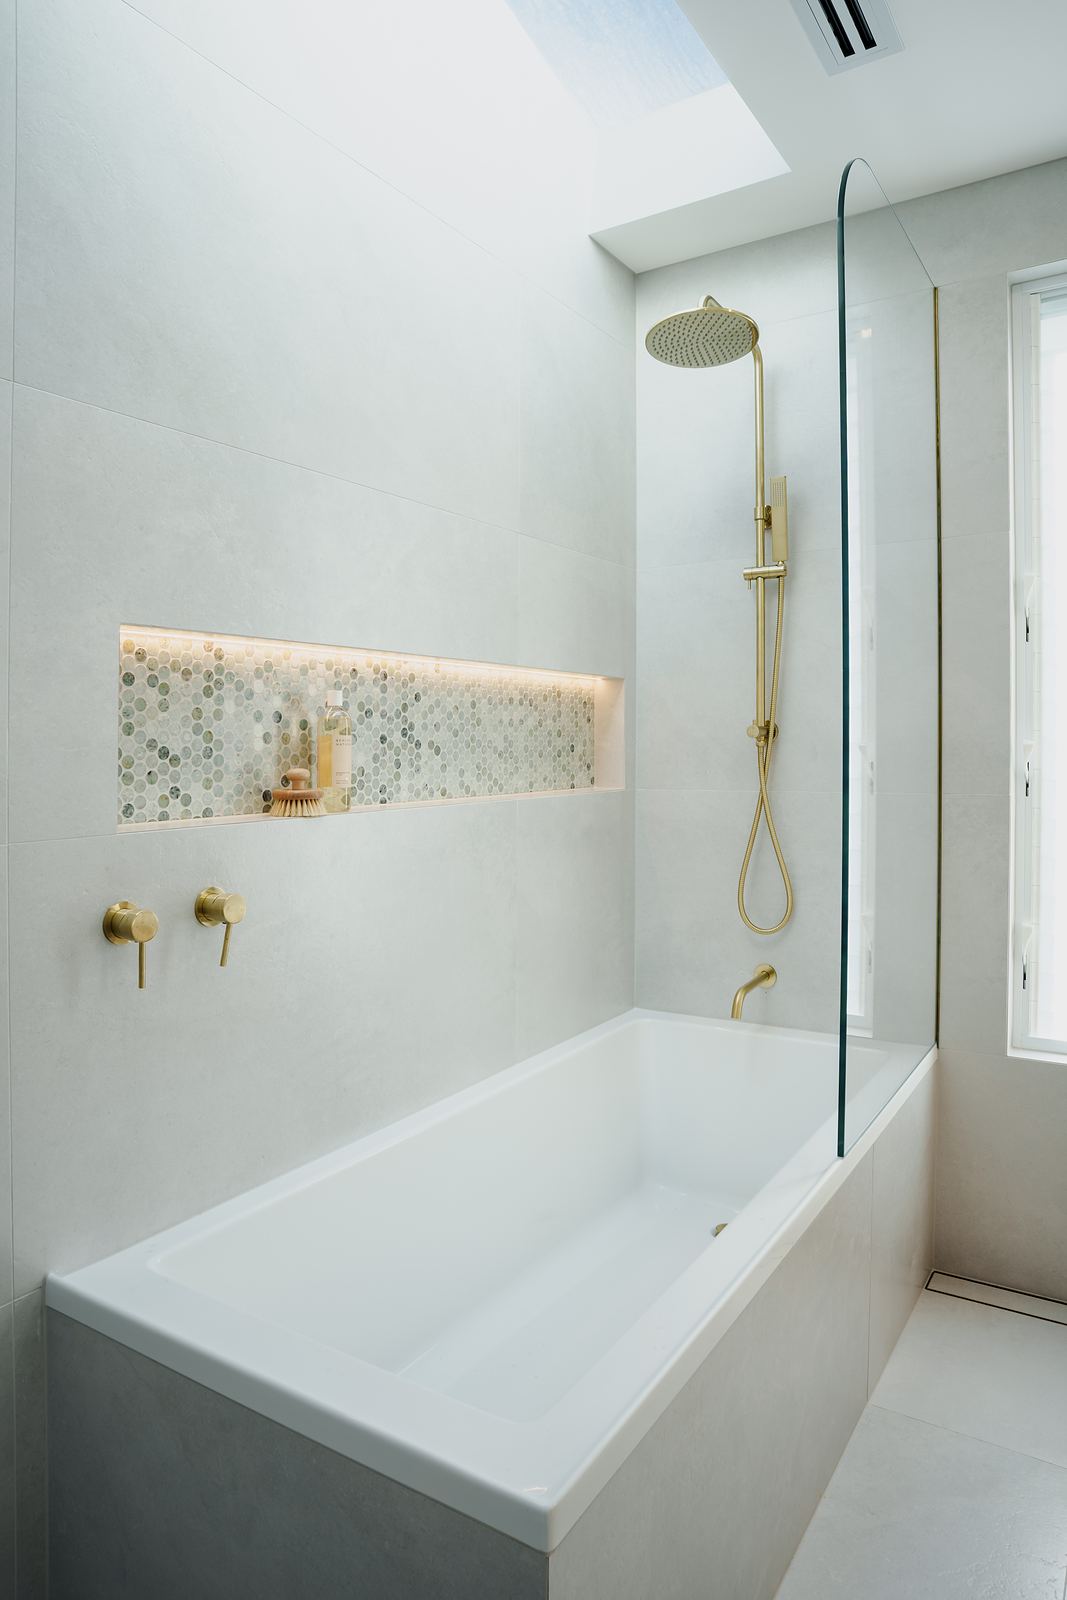
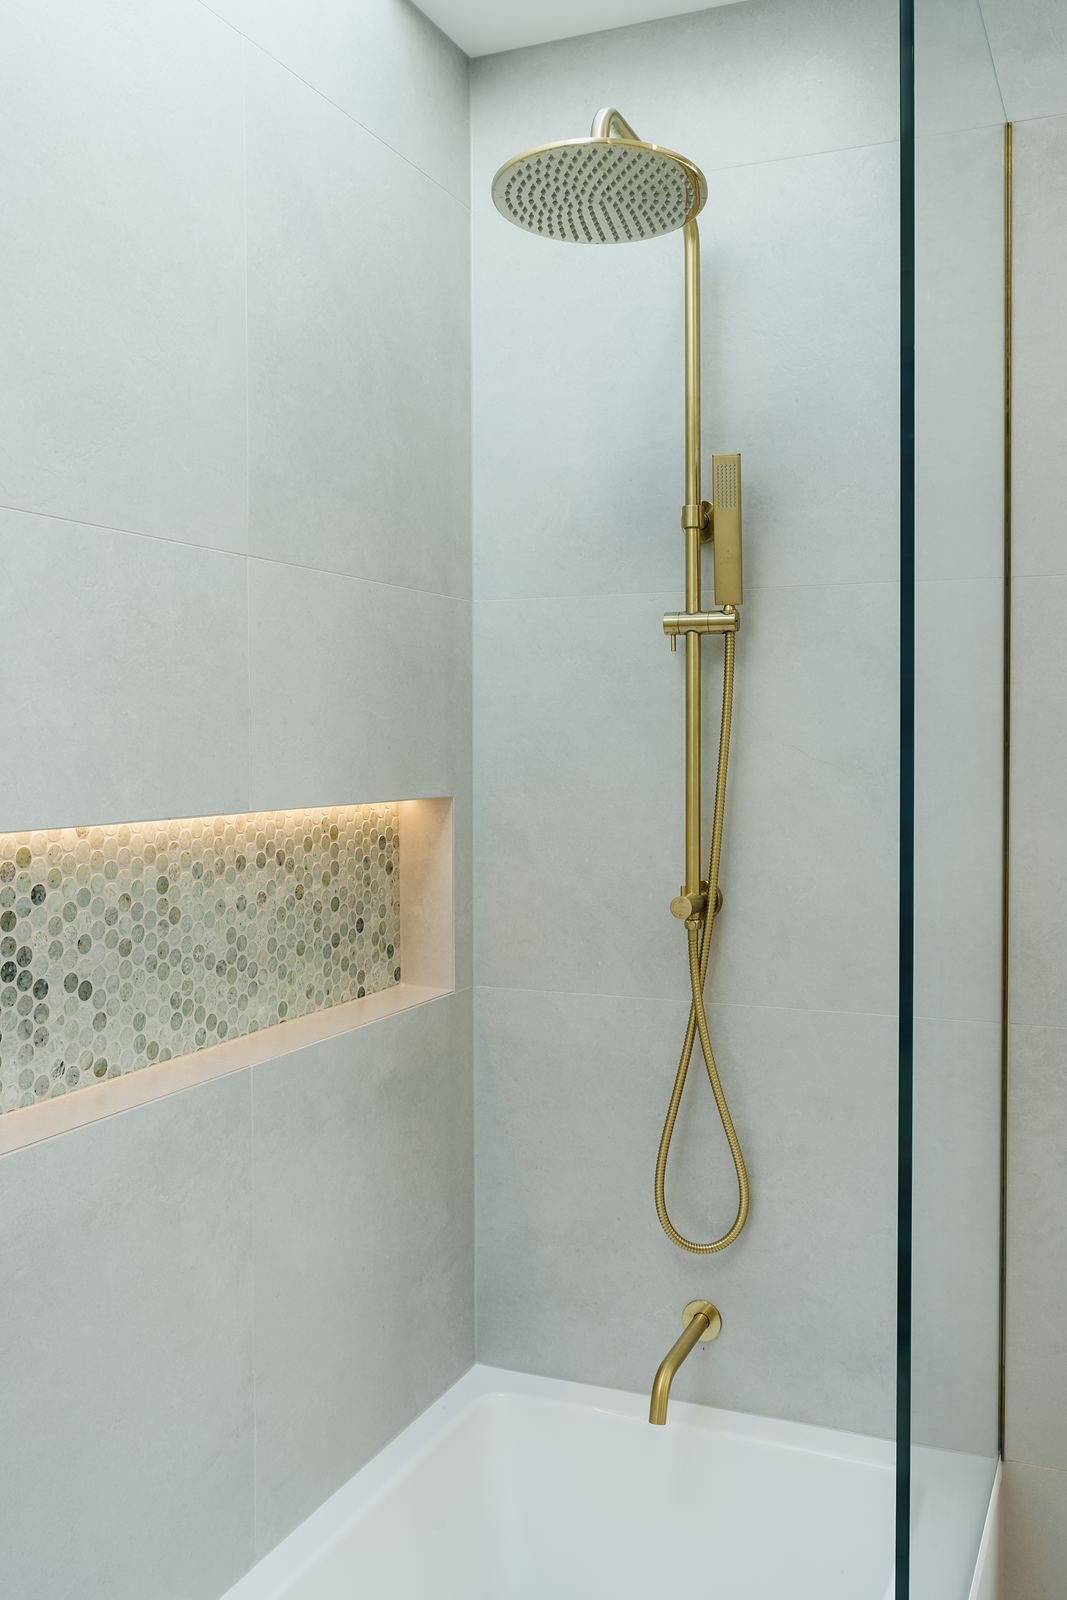
  • White bathroom with a bath, brushed brass shower and tapware, and a lit mosaic-tiled nicheBrass tapware and lit mosaic niche
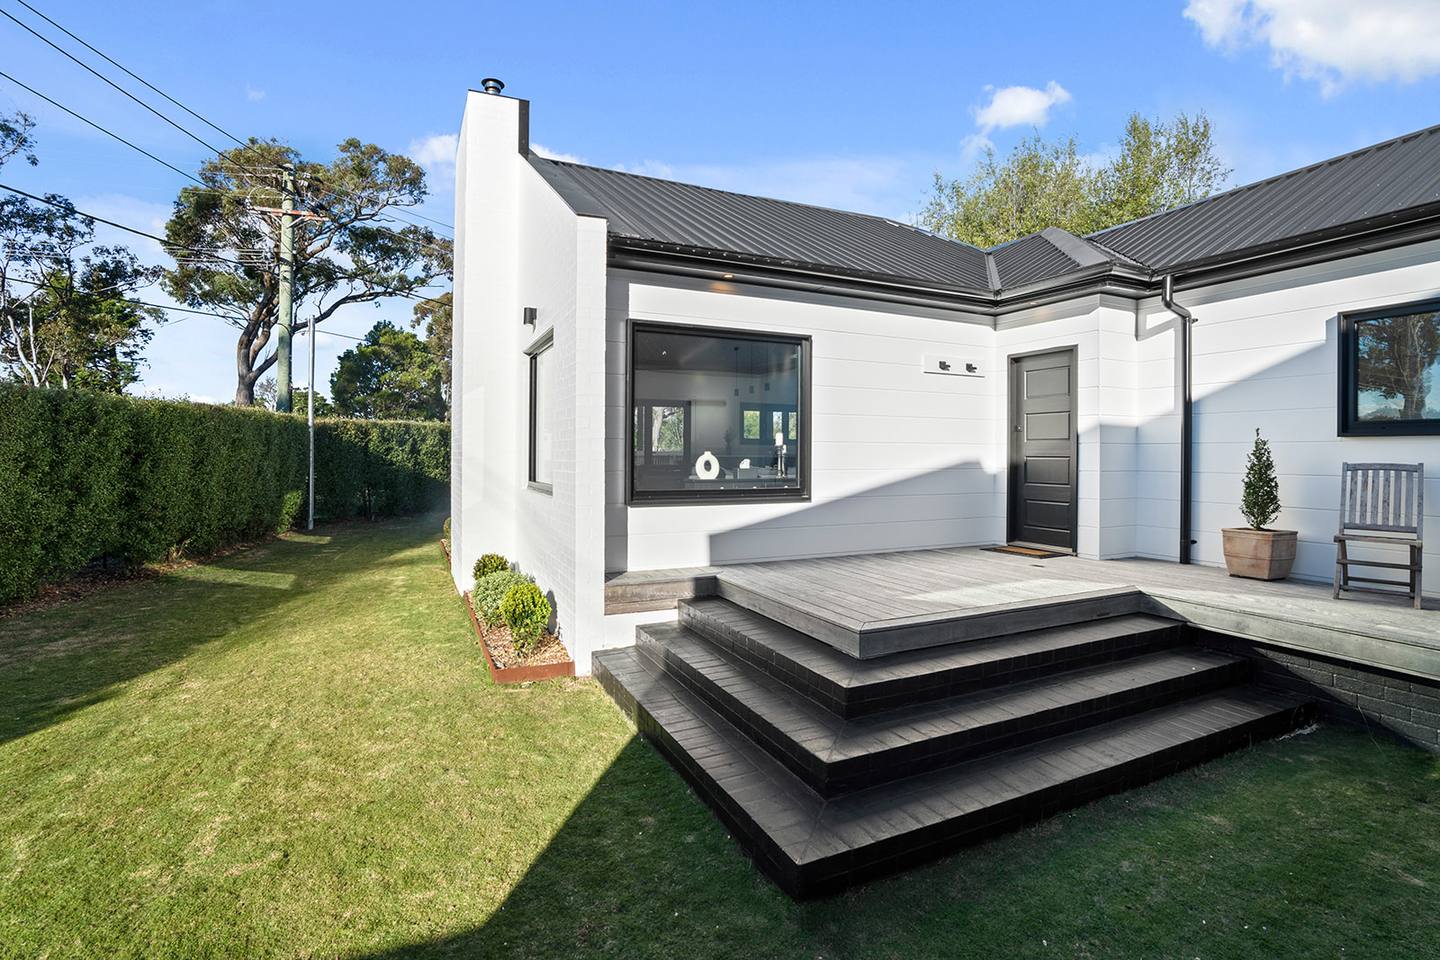
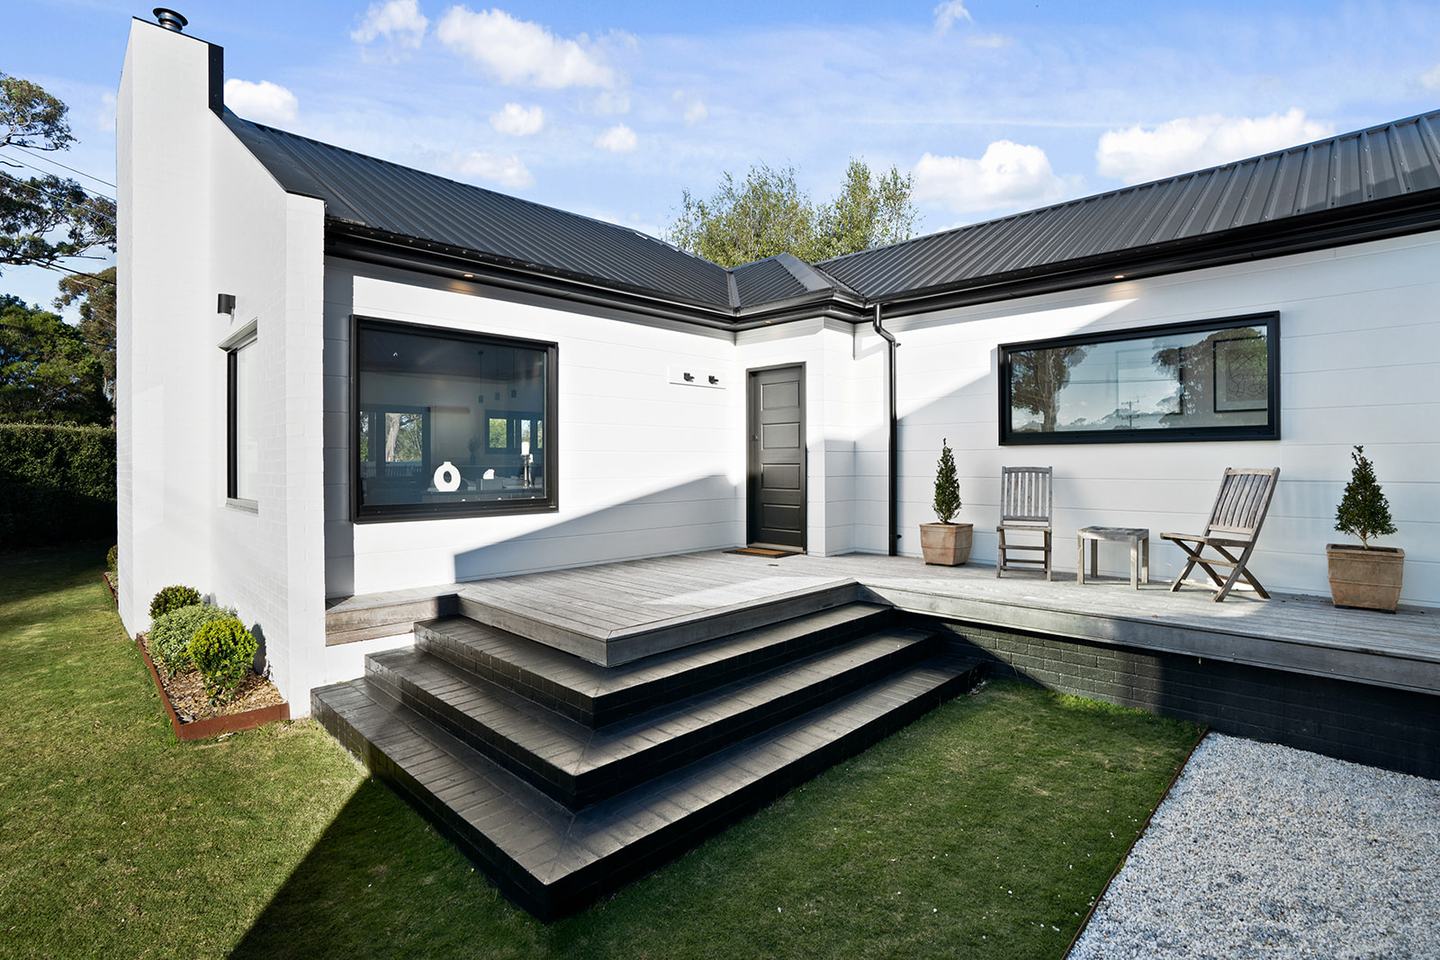
  • White painted brick home with wide charcoal deck steps leading down to the lawnWide deck steps to the lawn
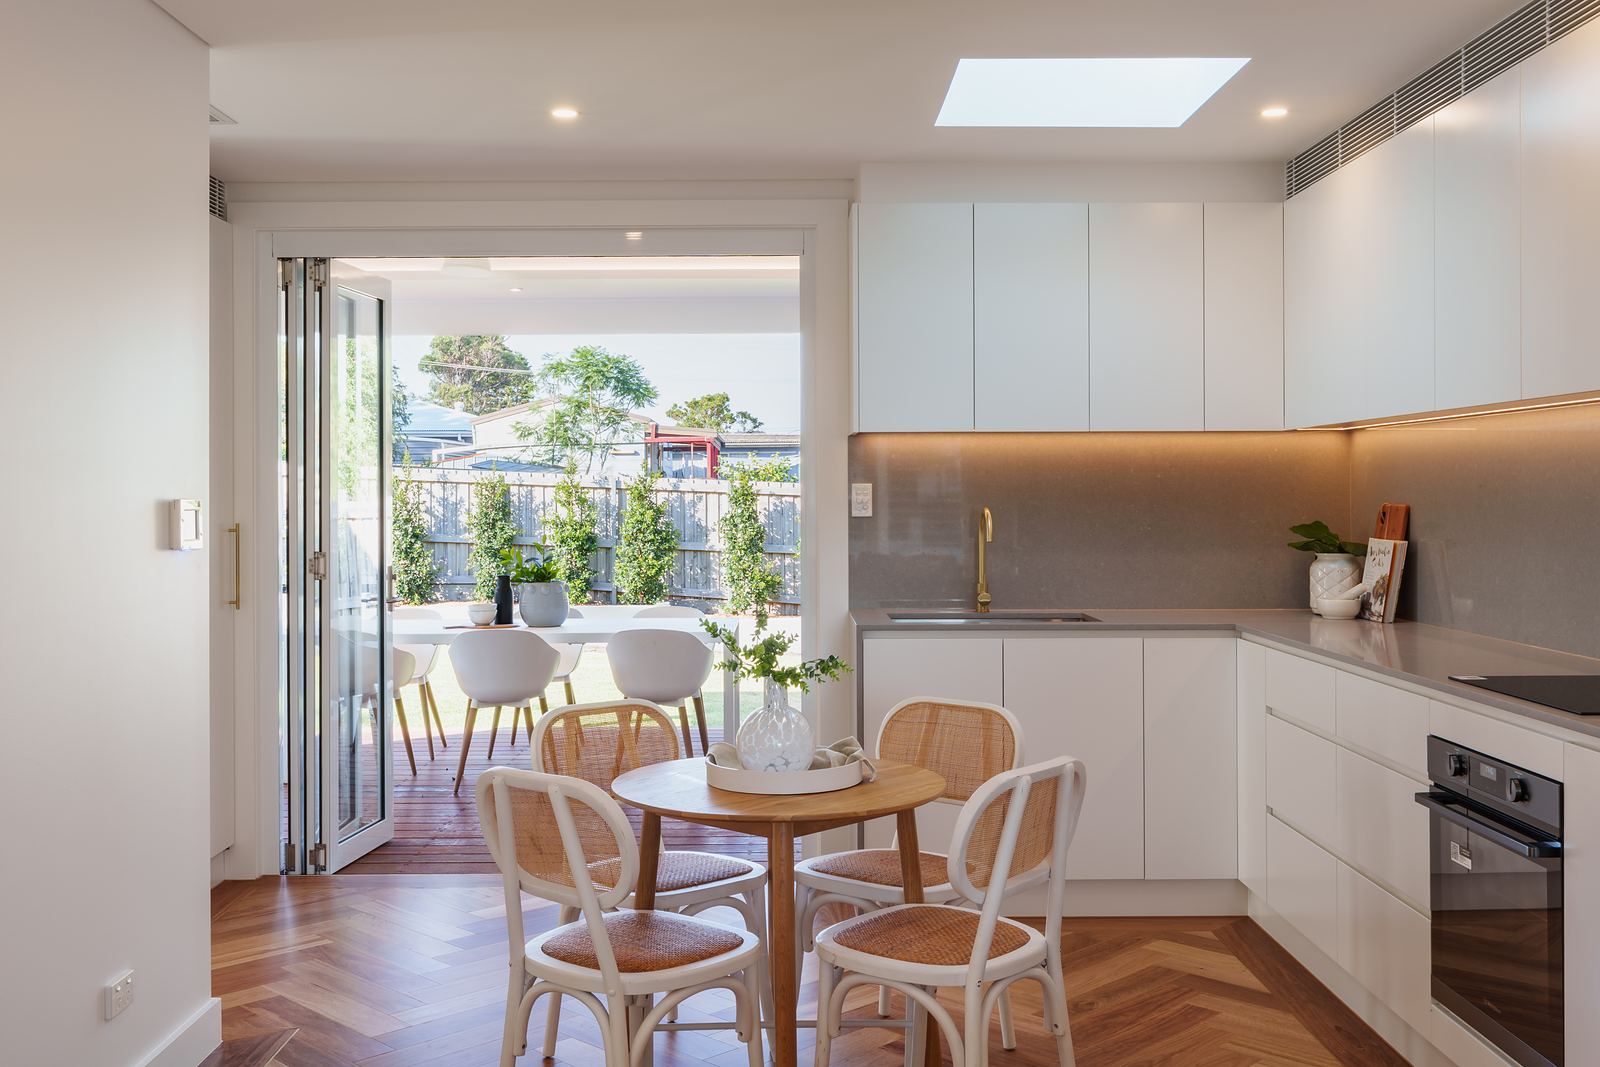
  • White kitchen and dining area with herringbone timber floor, skylight and bifold doors opening outsideWhite kitchen, herringbone floor and bifolds
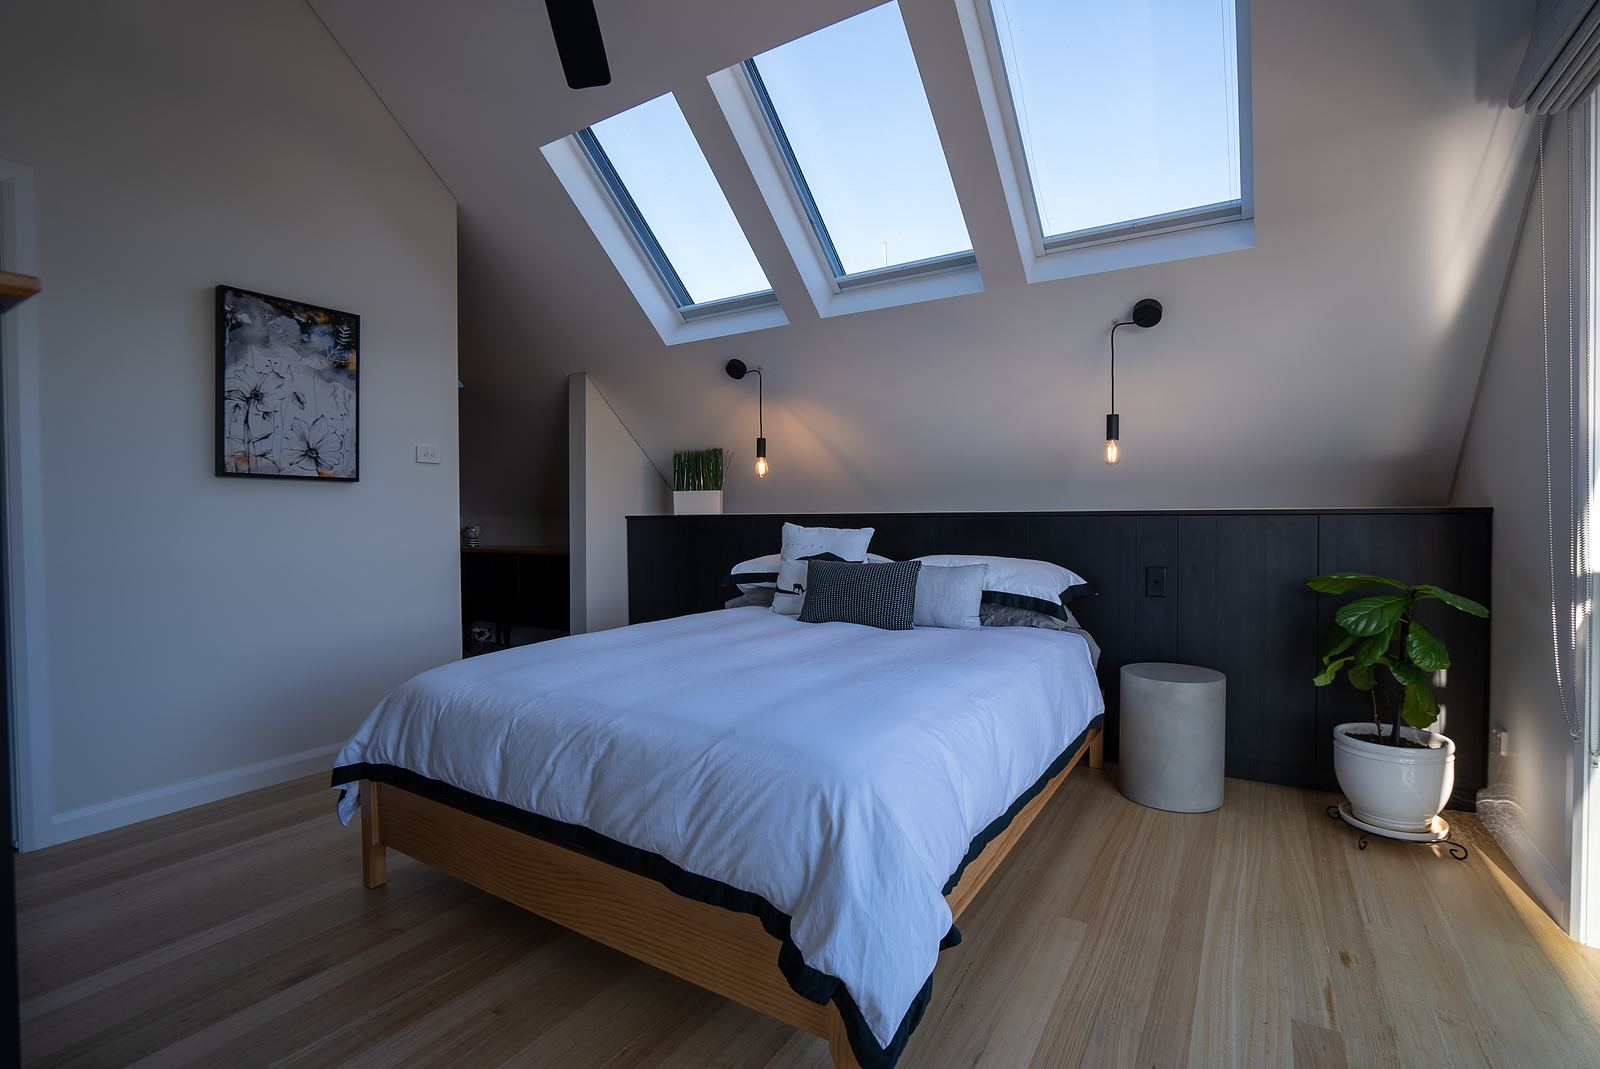
  • Attic bedroom under a sloping ceiling with three skylights, black panelled bedhead and timber floorsAttic bedroom with three skylights
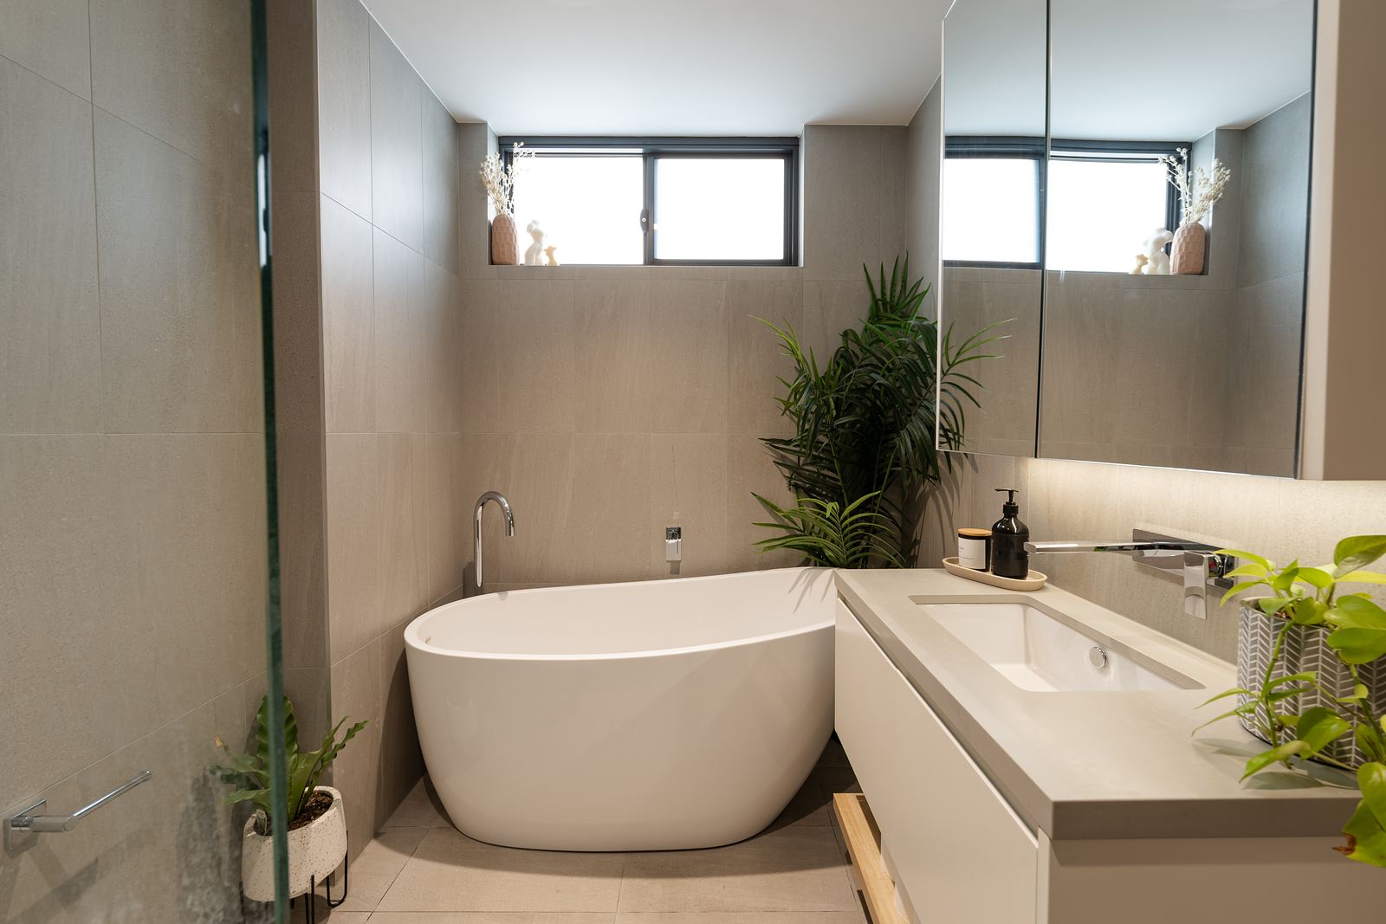
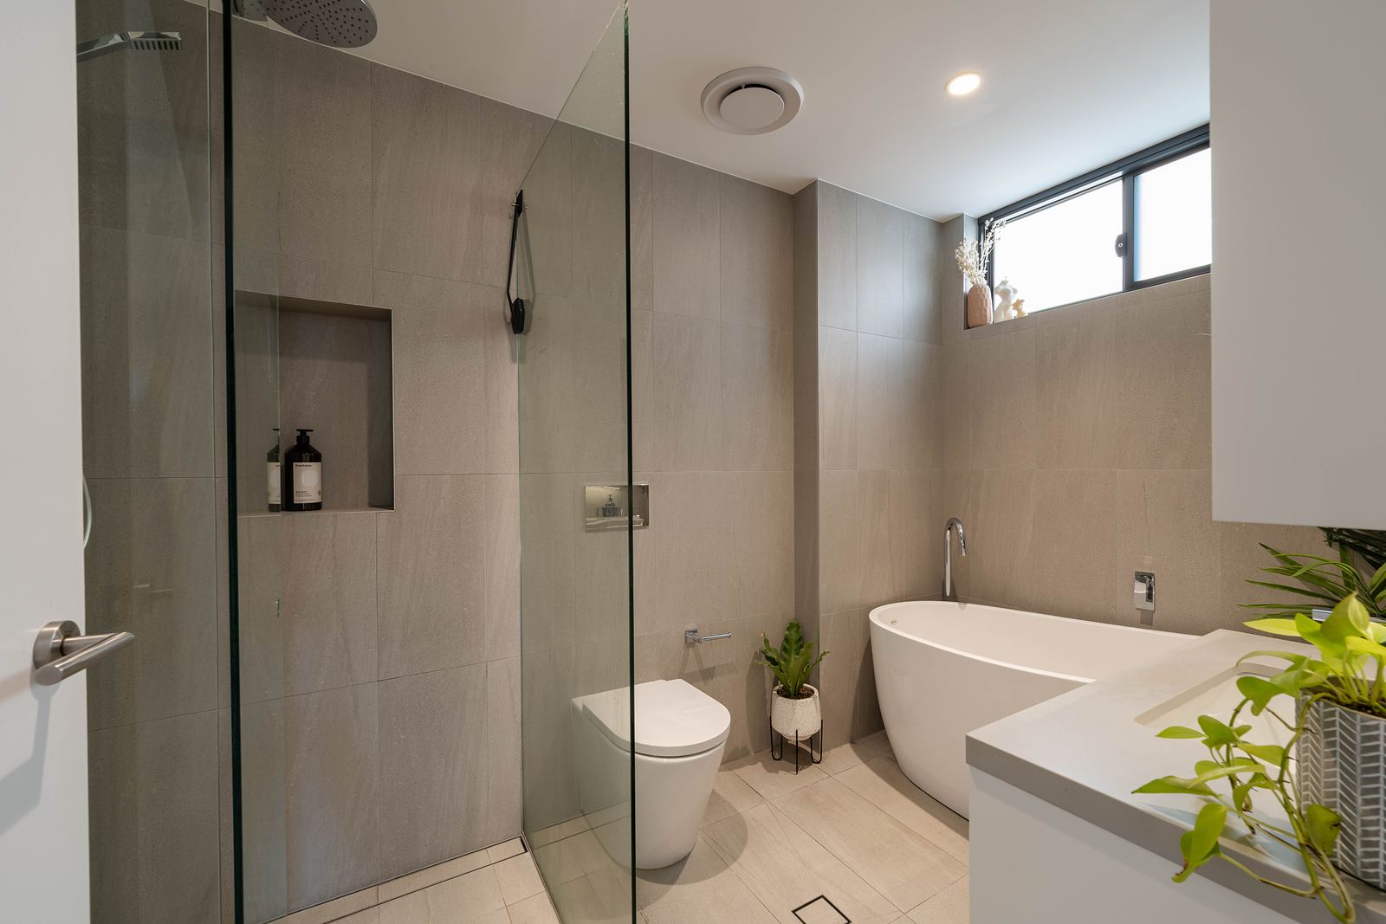
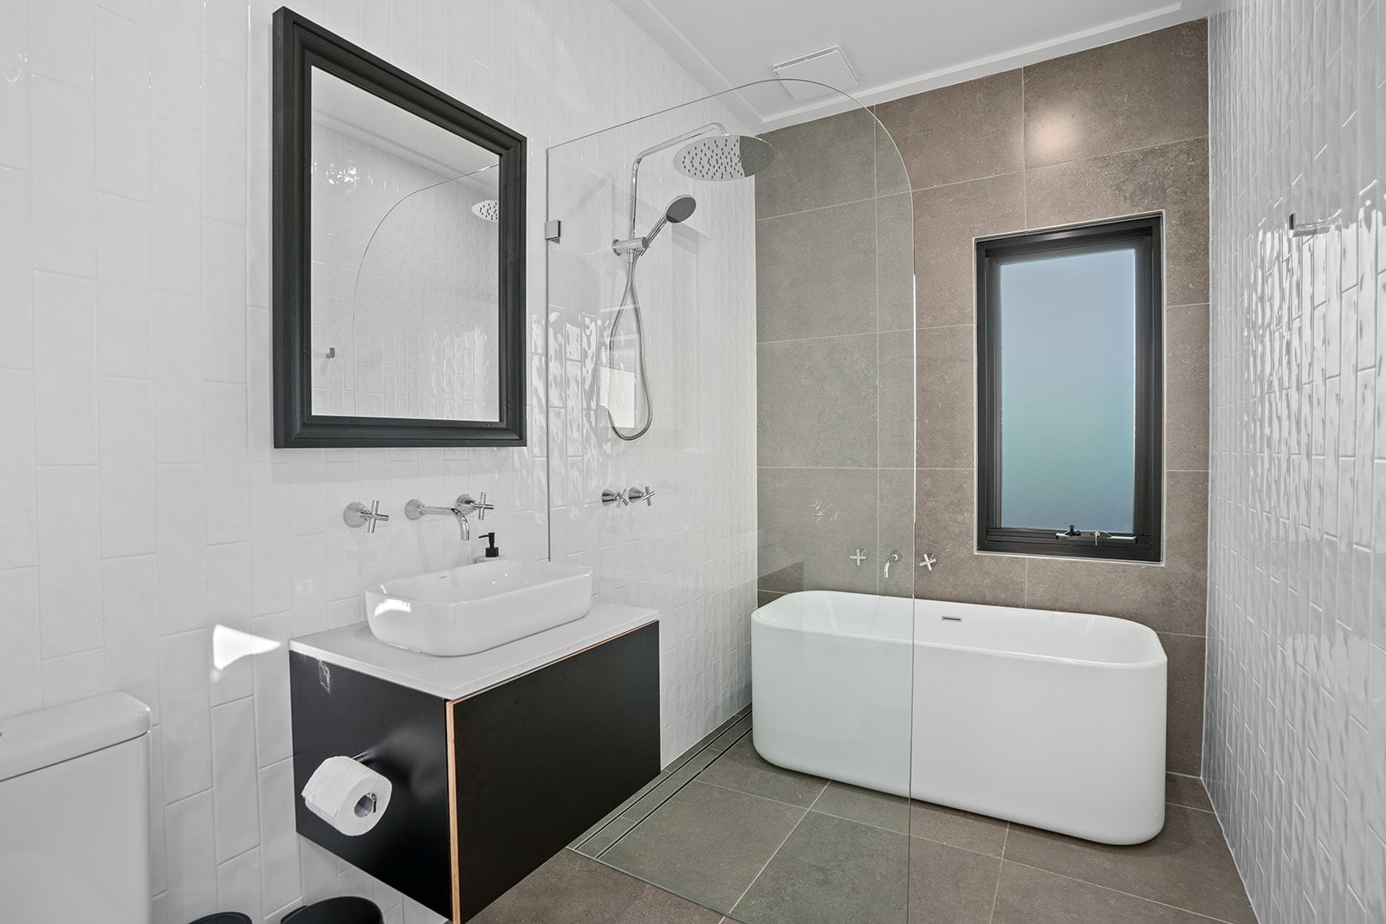
  • White freestanding bath beside a white vanity in a bathroom with grey stone-look tiles and high windowsFreestanding bath and stone-look tiles
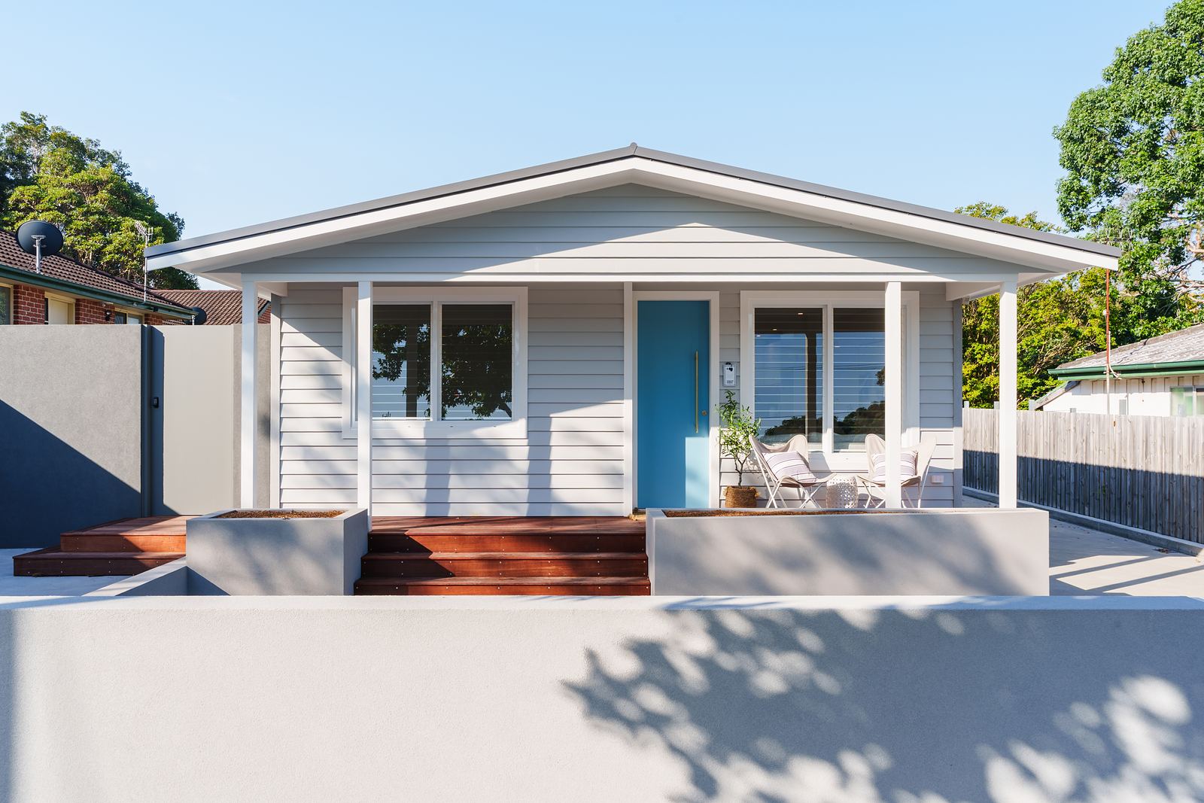
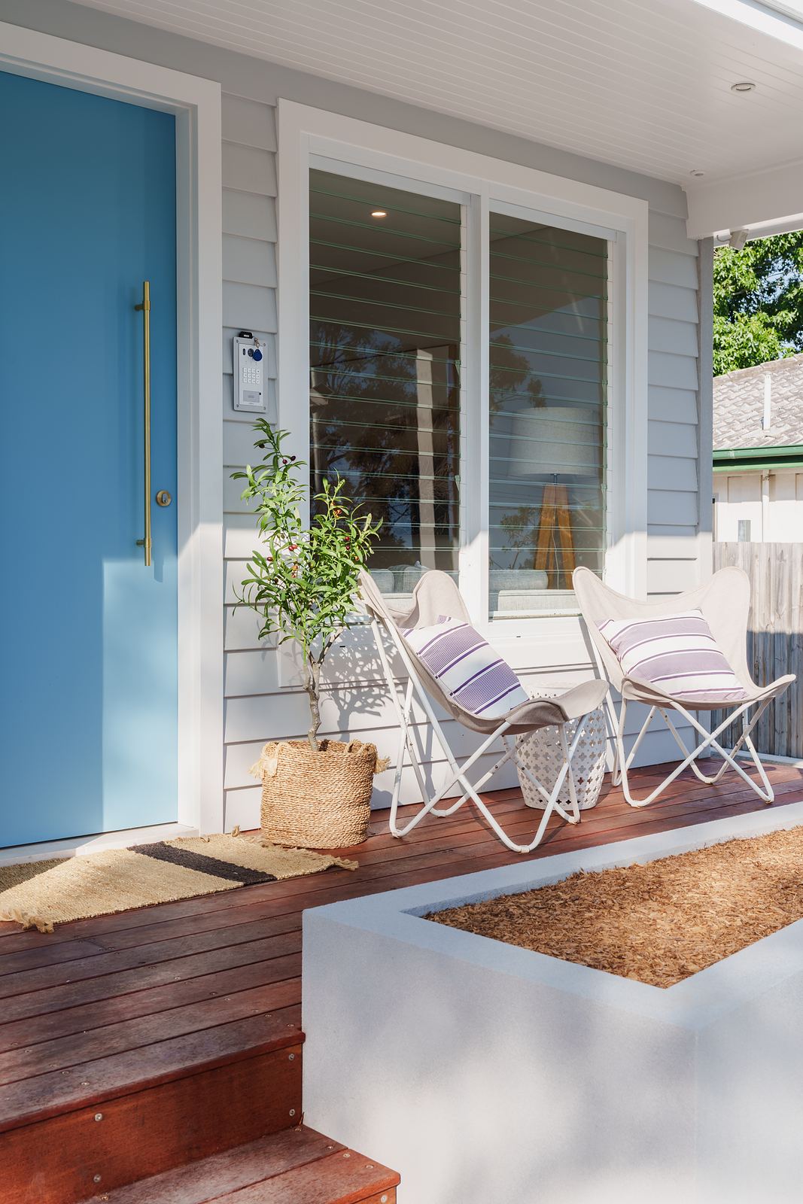
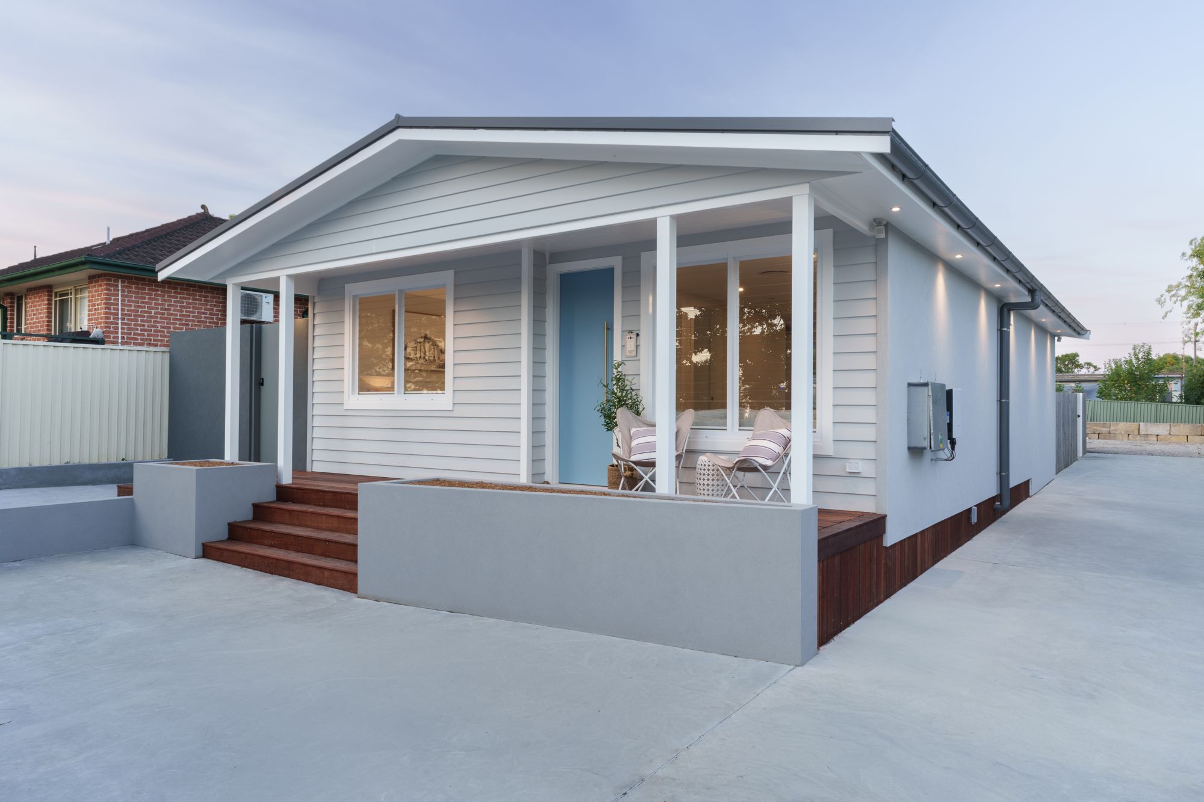
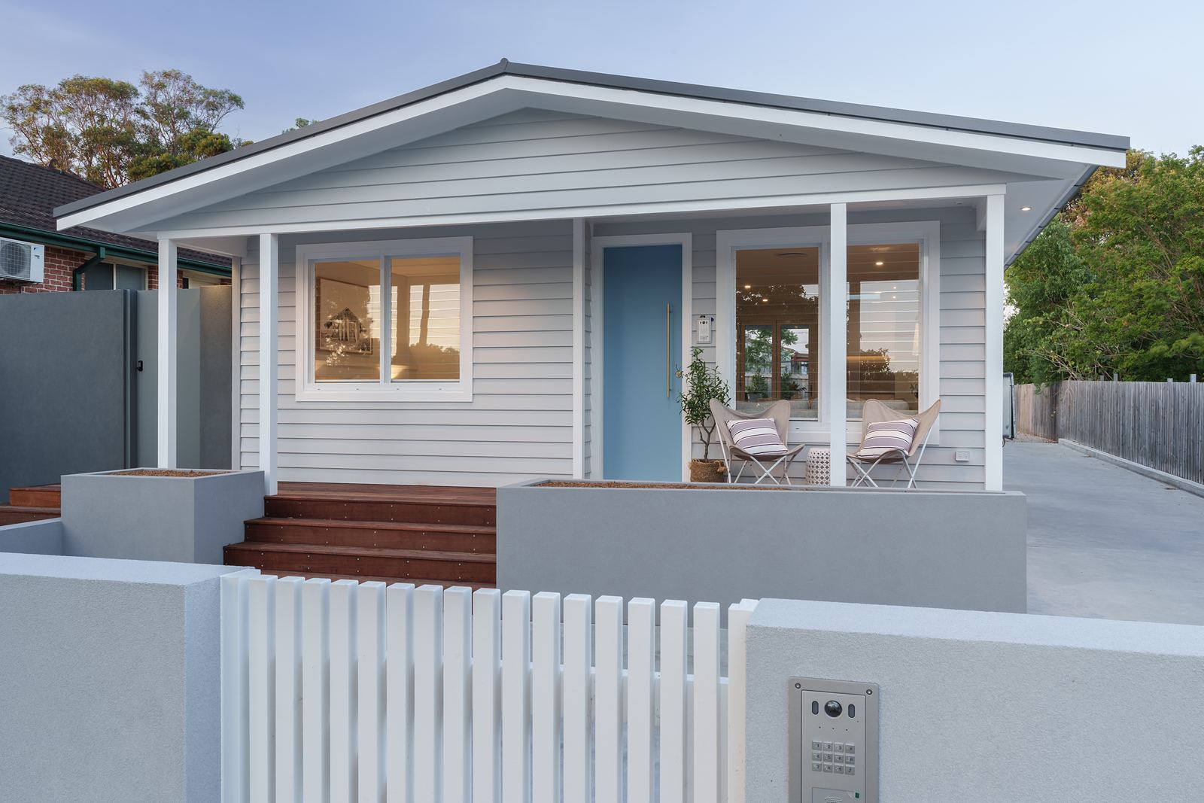
  • Light grey weatherboard cottage with a blue front door, covered verandah and merbau timber stepsWeatherboard cottage with blue door
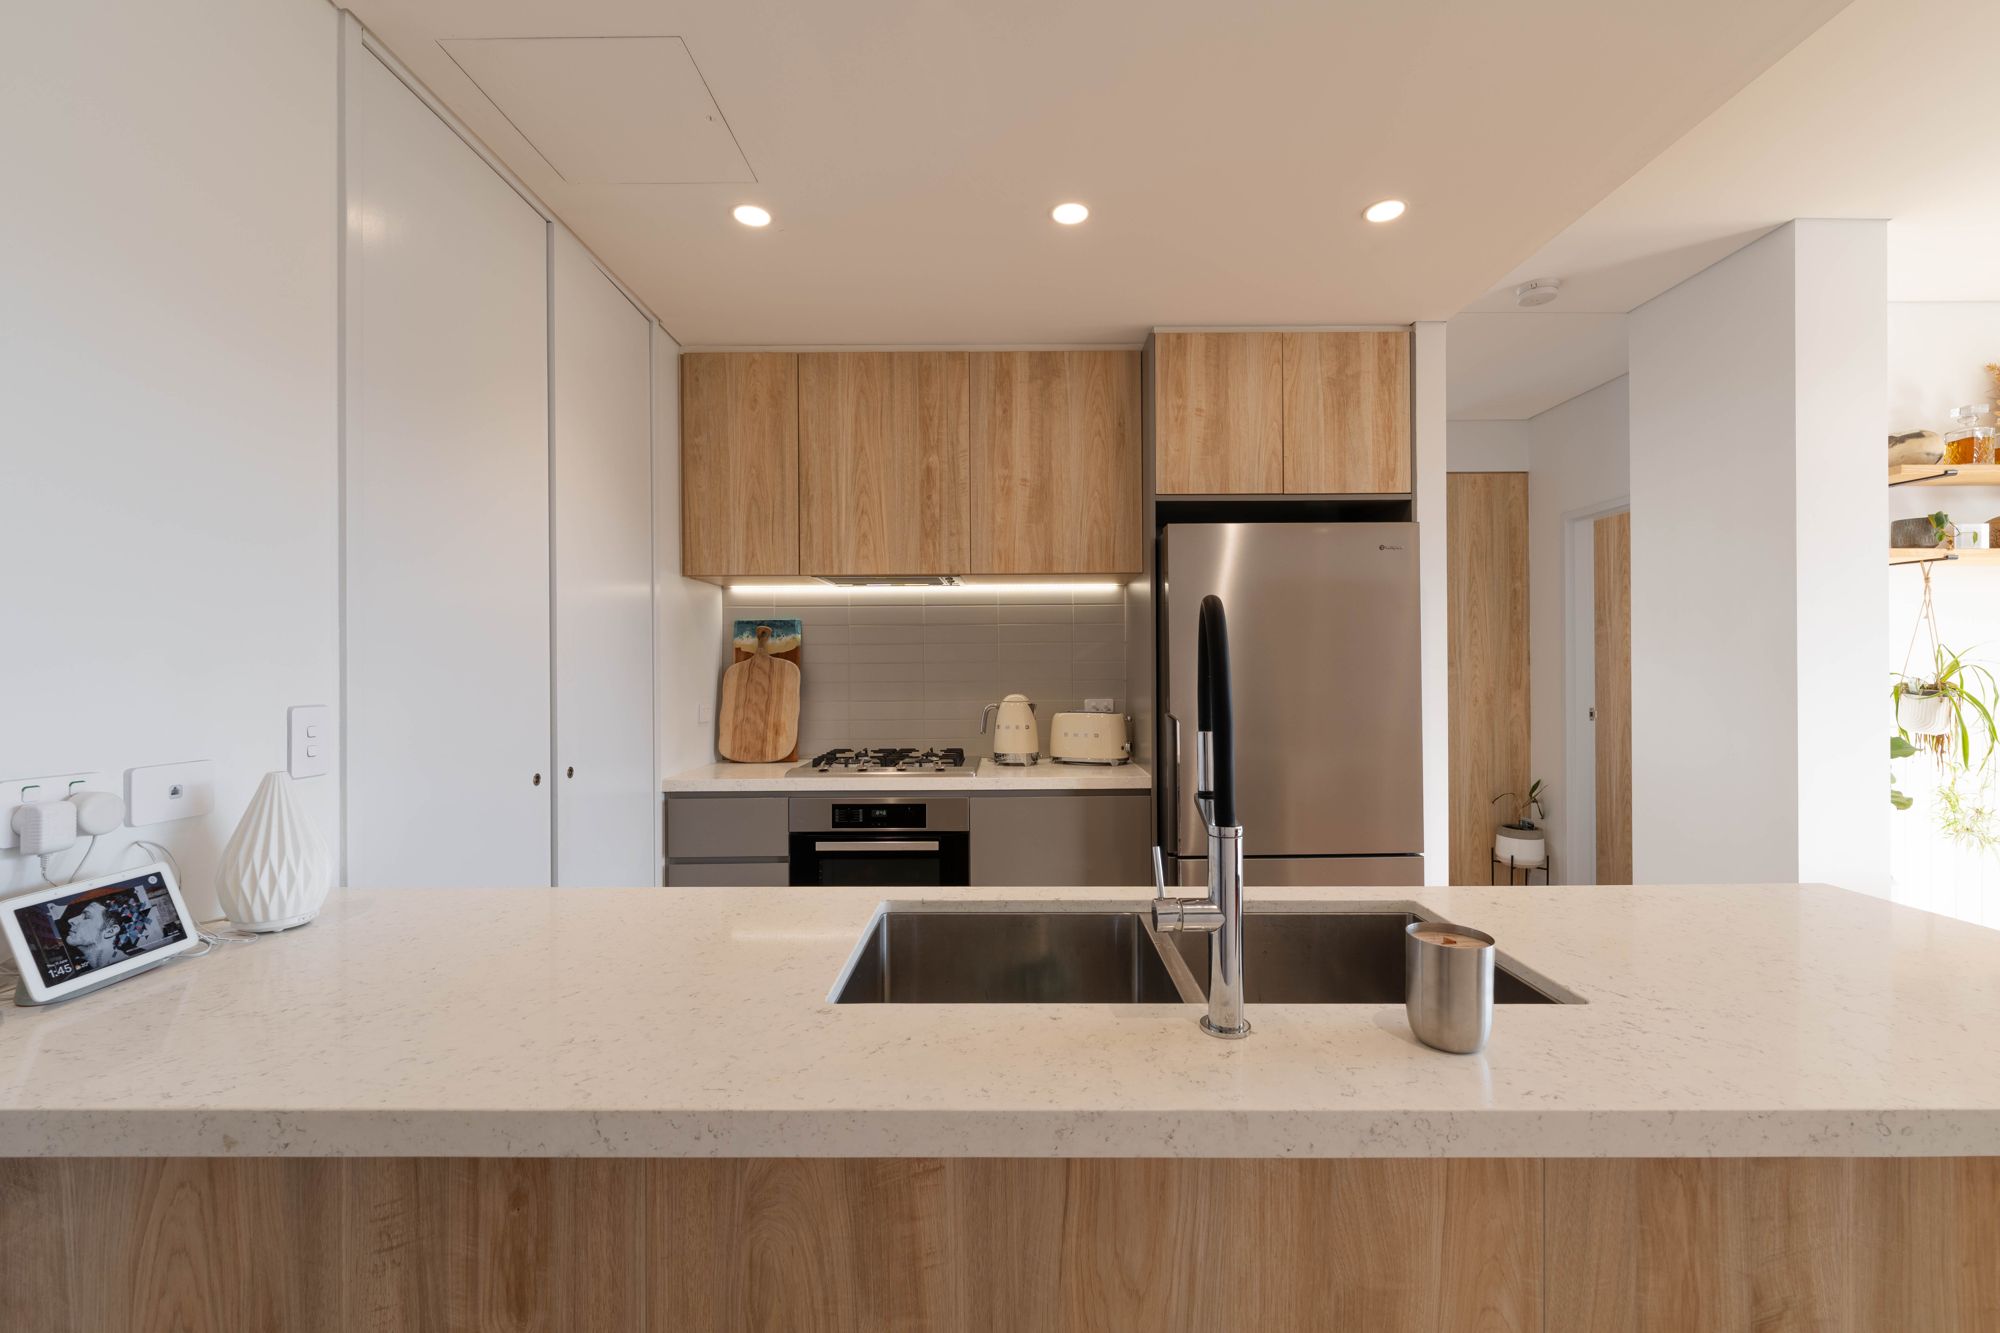
  • Modern kitchen with a stone island bench, undermount sink and timber-look cabinetryKitchen island with timber detail
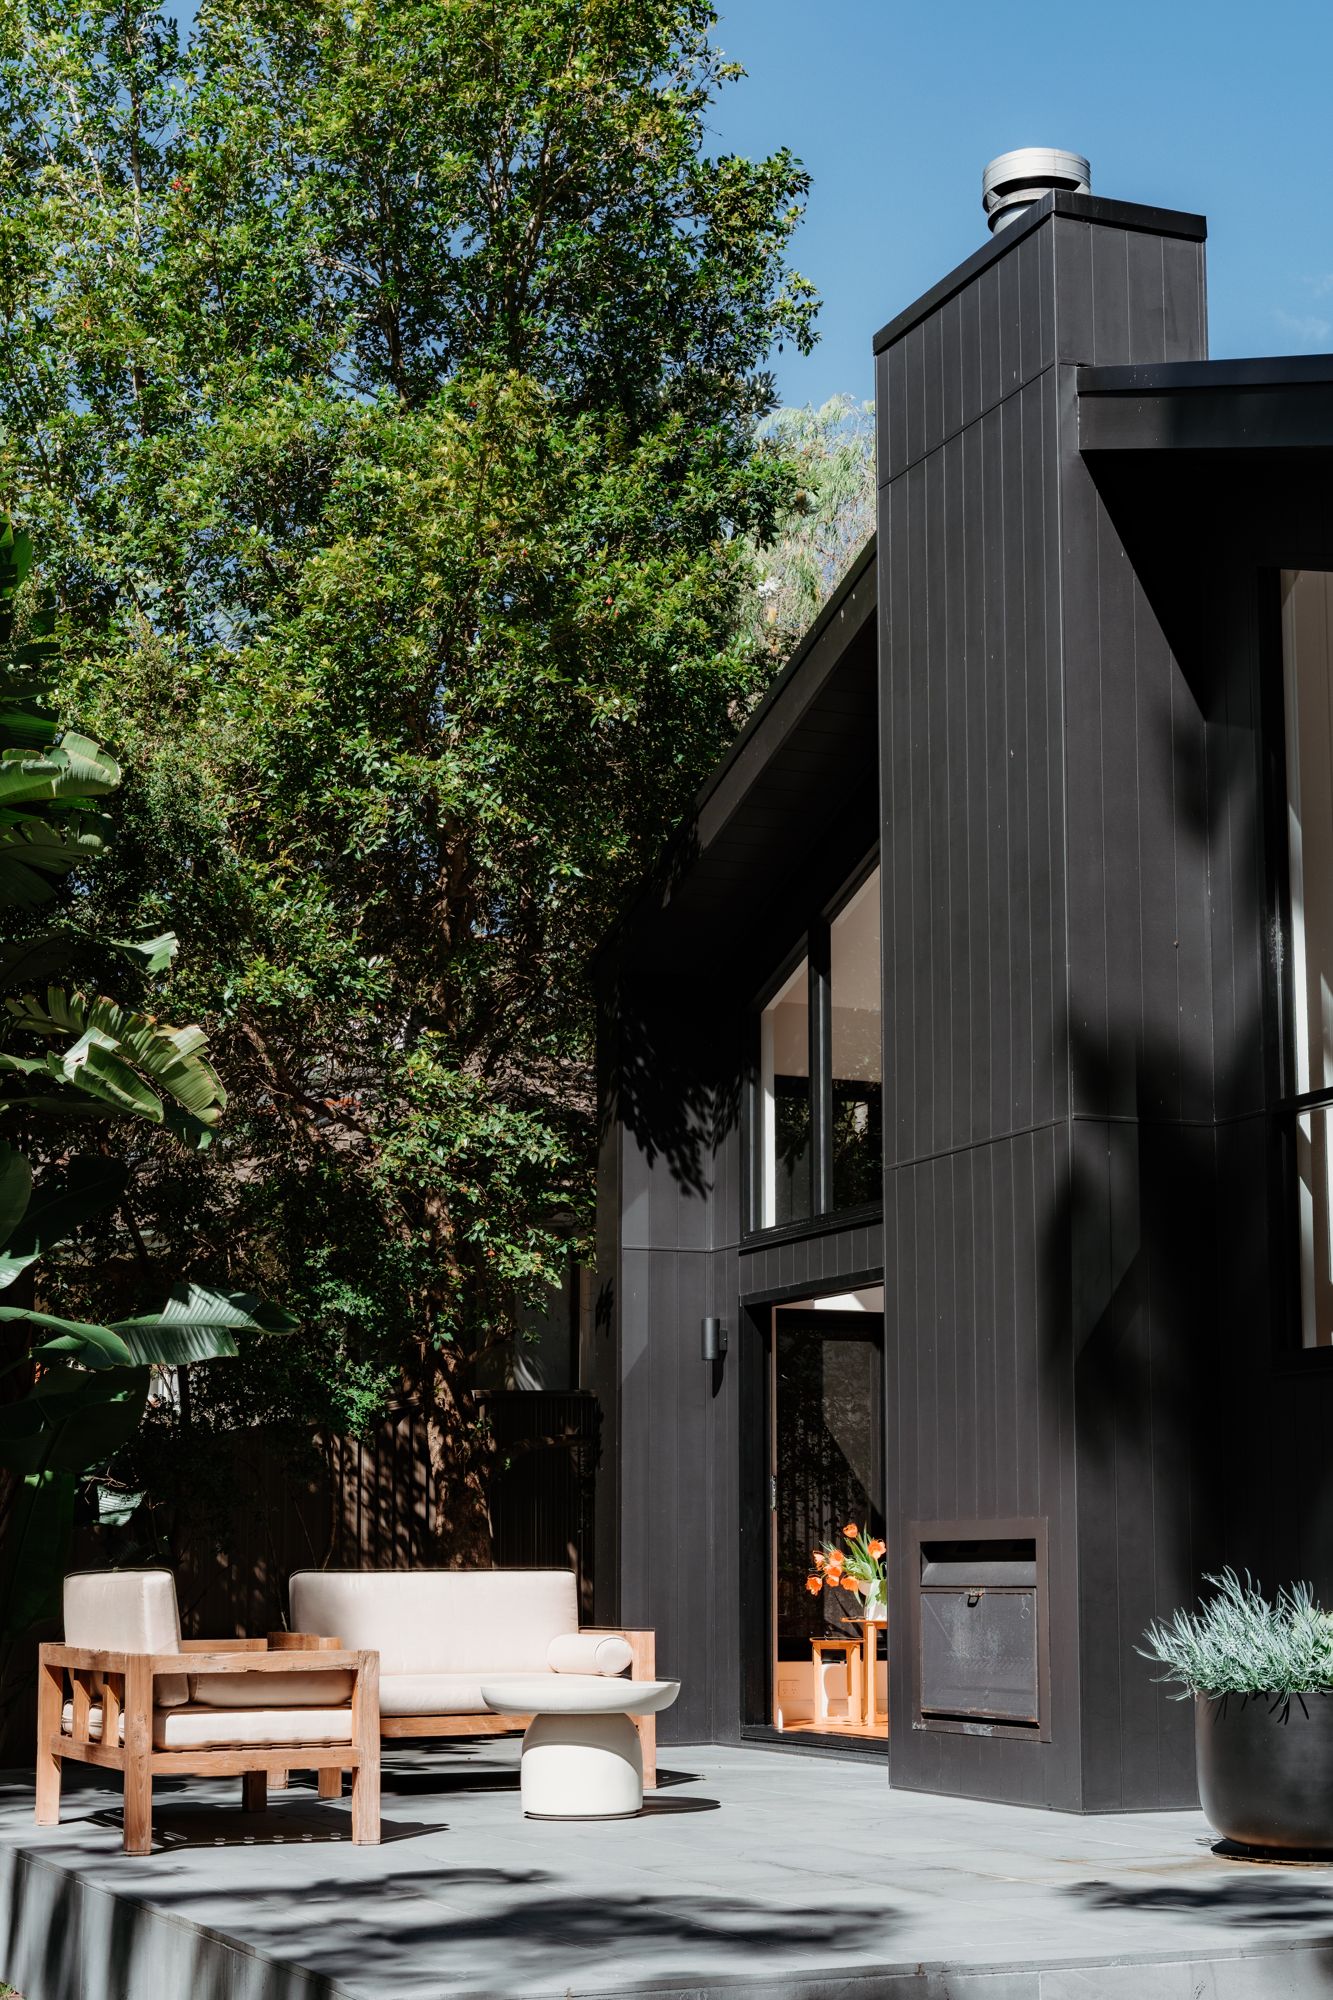
  • Two-storey rear extension clad in black vertical boards, with an outdoor seating areaBlack-clad rear extension
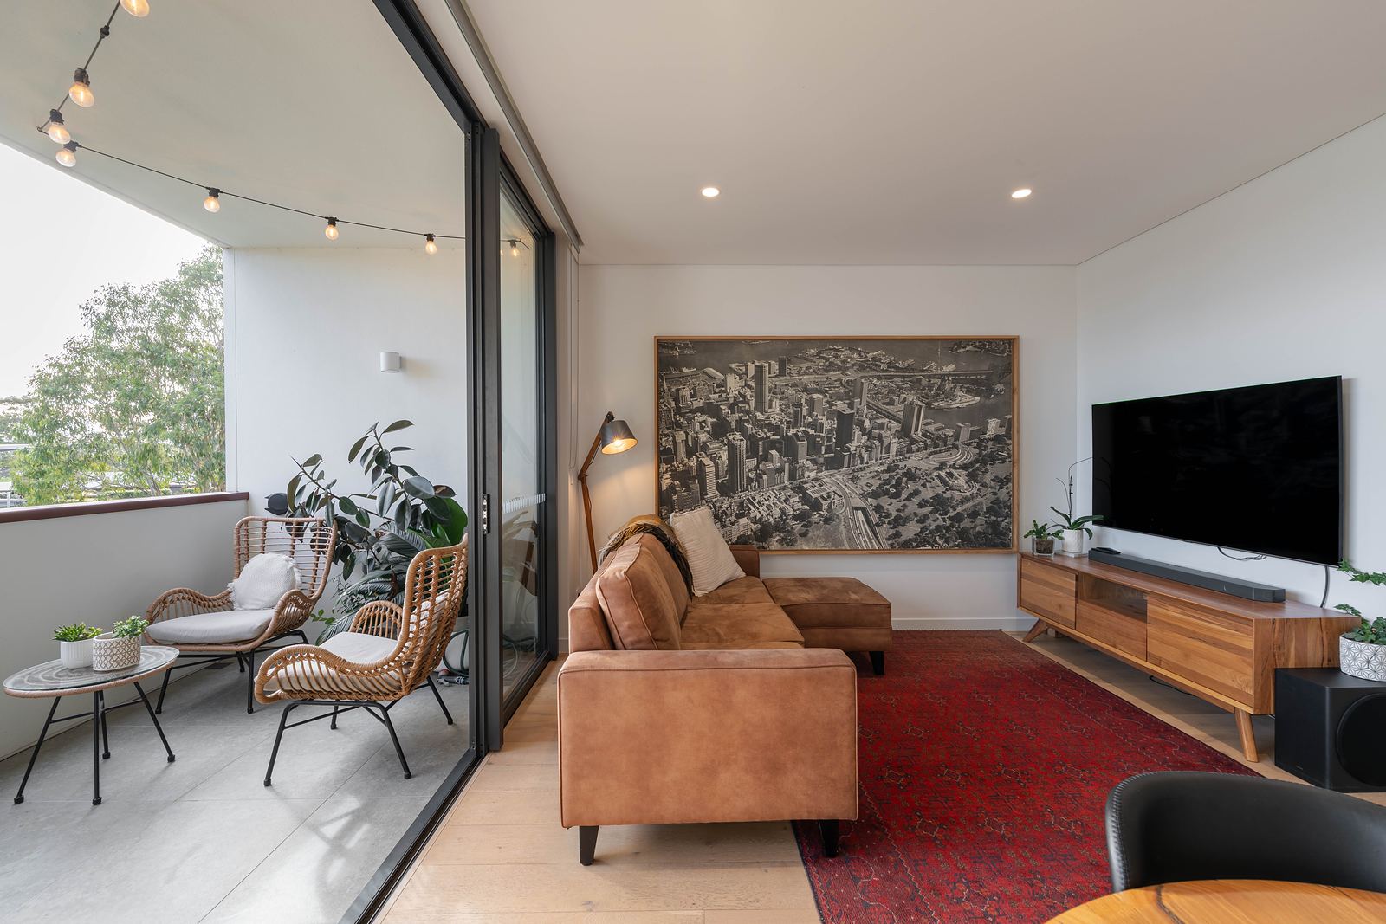
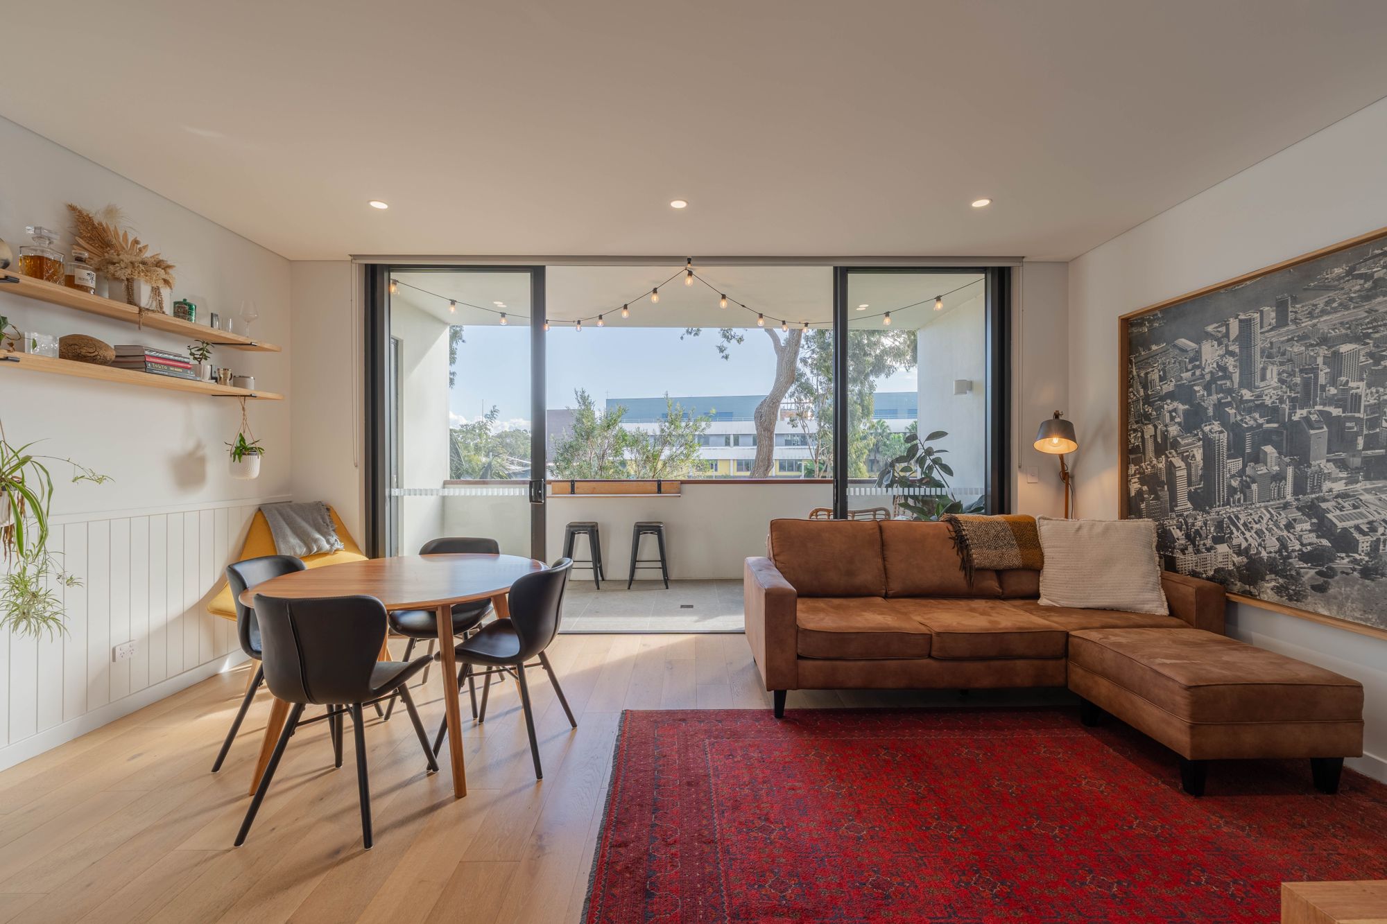
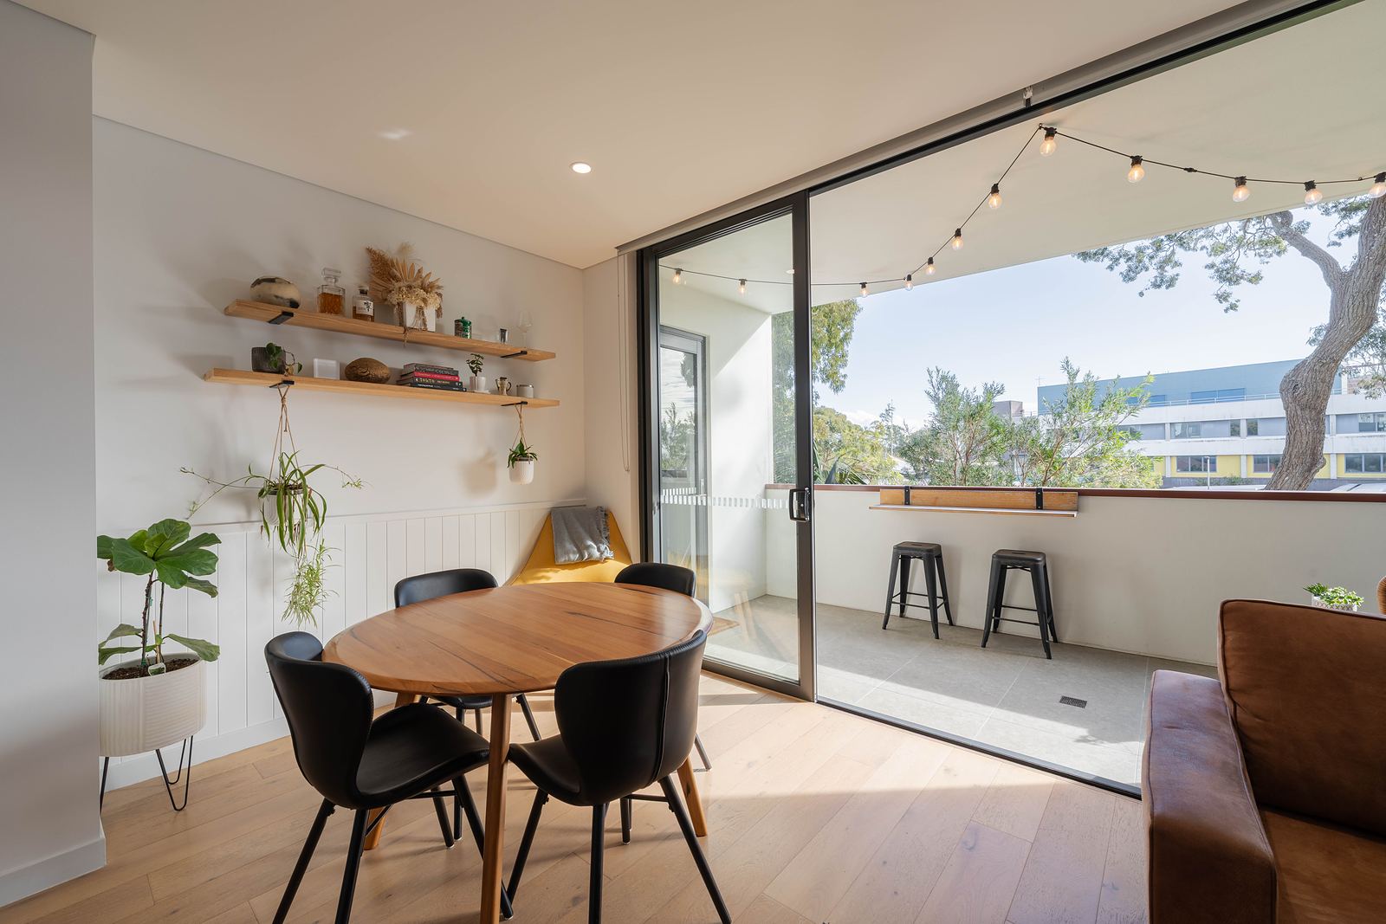
  • Apartment living room with a leather sofa and red rug, sliding doors open to a balcony with string lightsApartment living opening to the balcony
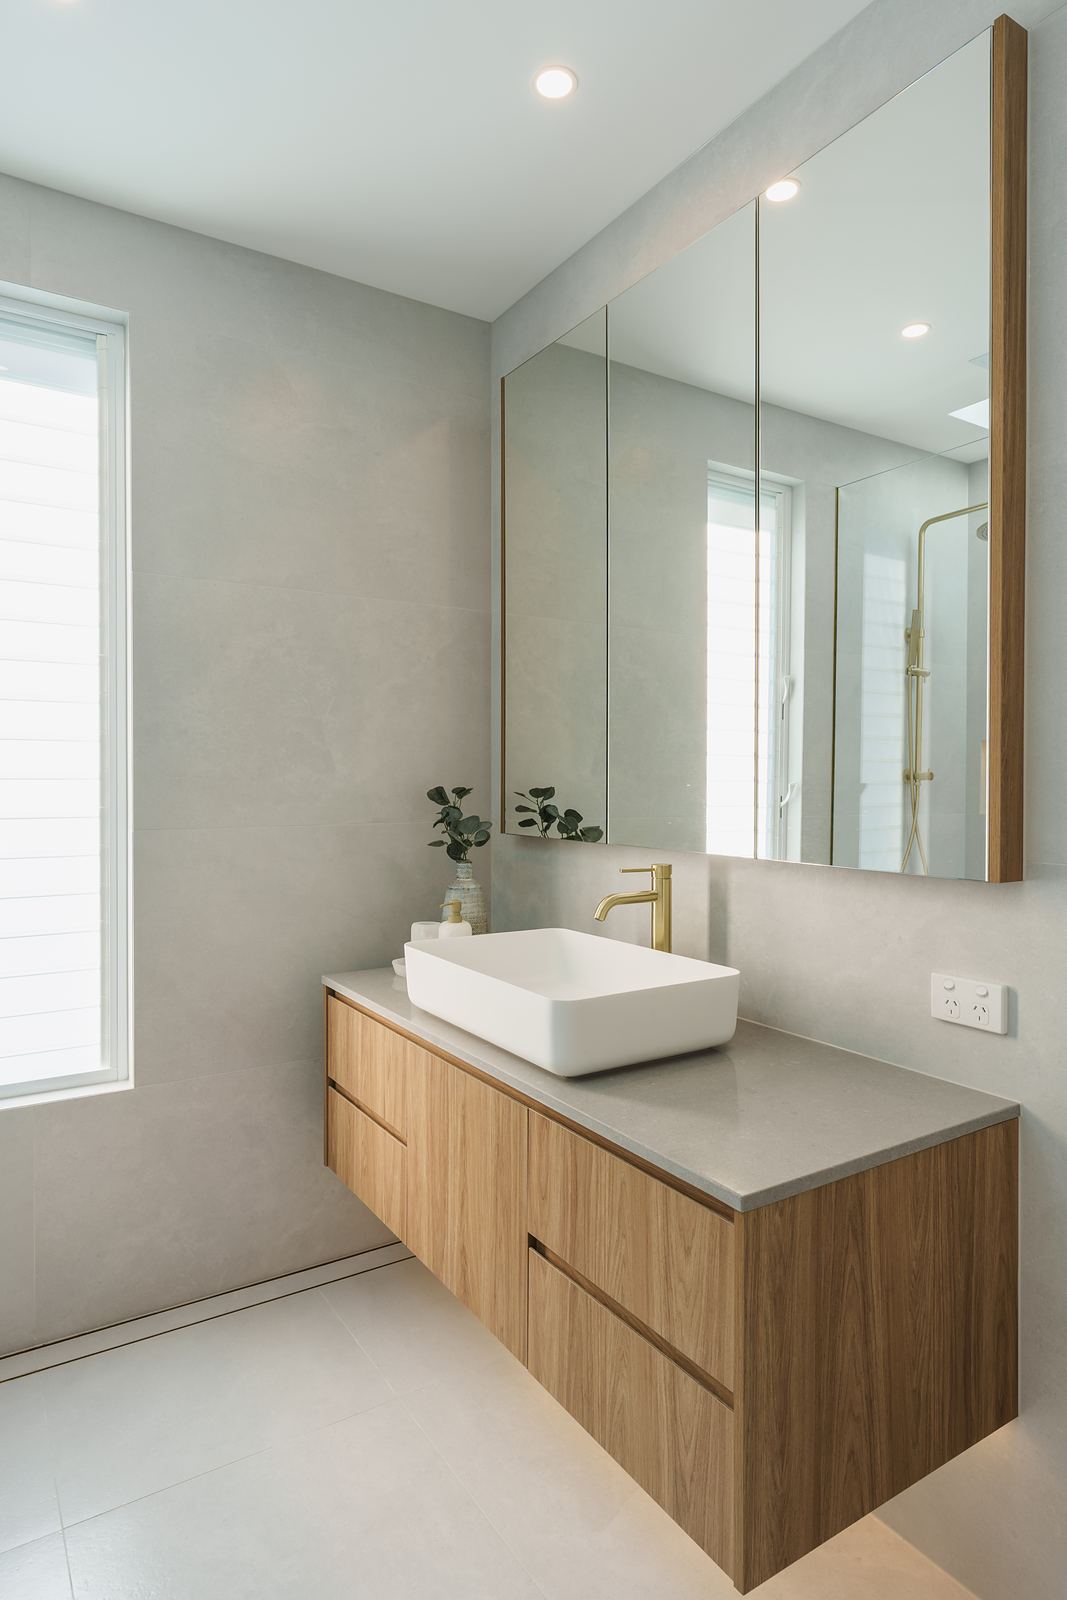
  • Timber wall-hung vanity with a white vessel basin, brushed brass tap and mirrored cabinetTimber vanity with brass tap
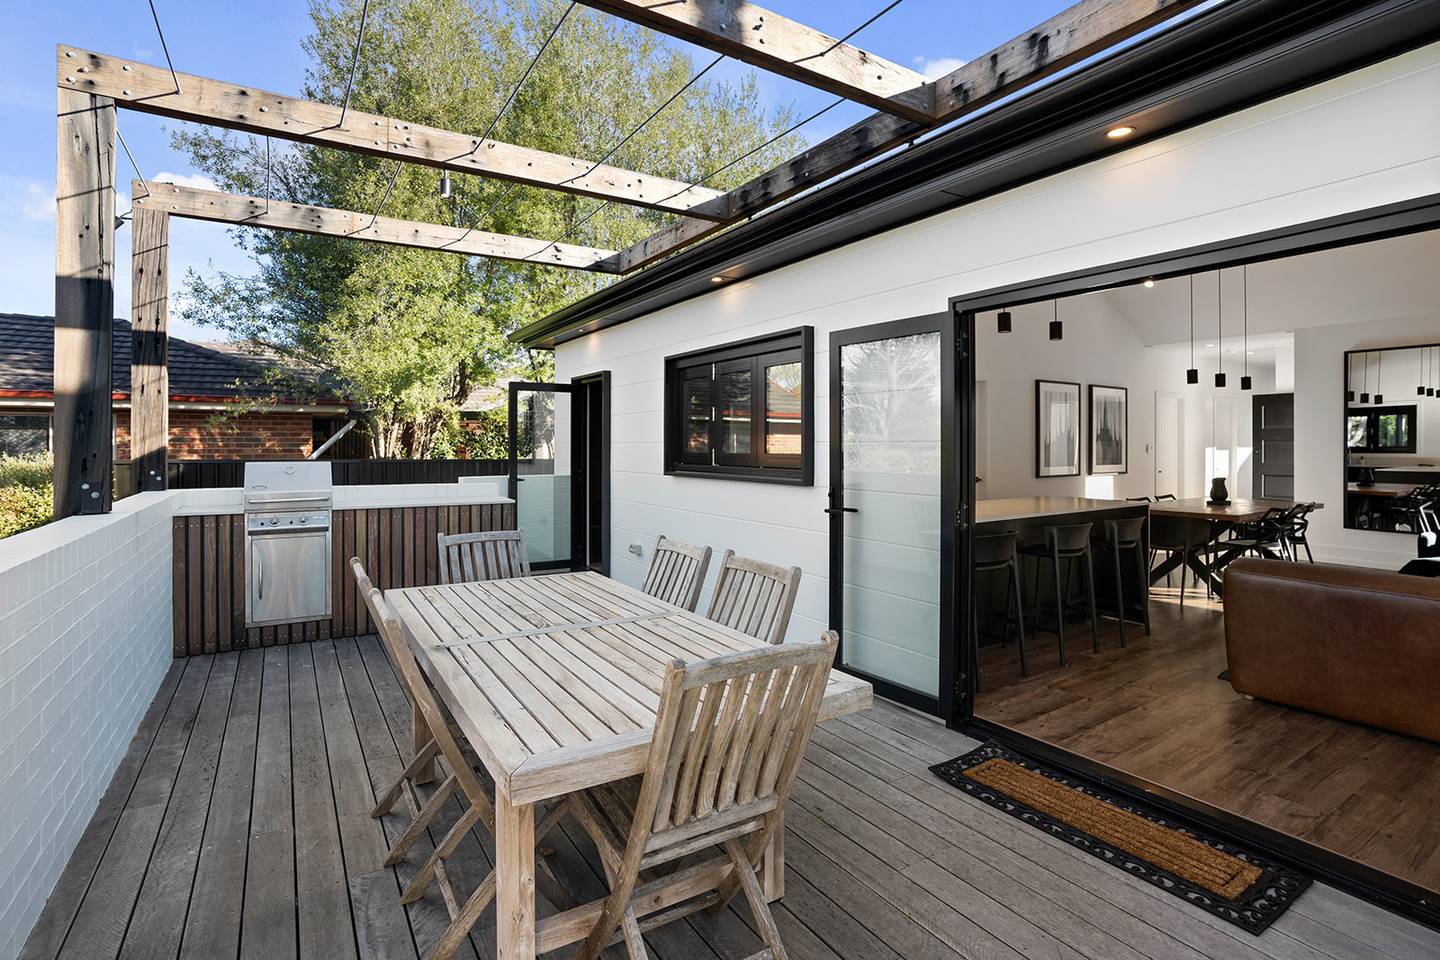
  • Timber rear deck under an open pergola with an outdoor dining setting and built-in barbecue, opening to the living areaRear deck with pergola and barbecue
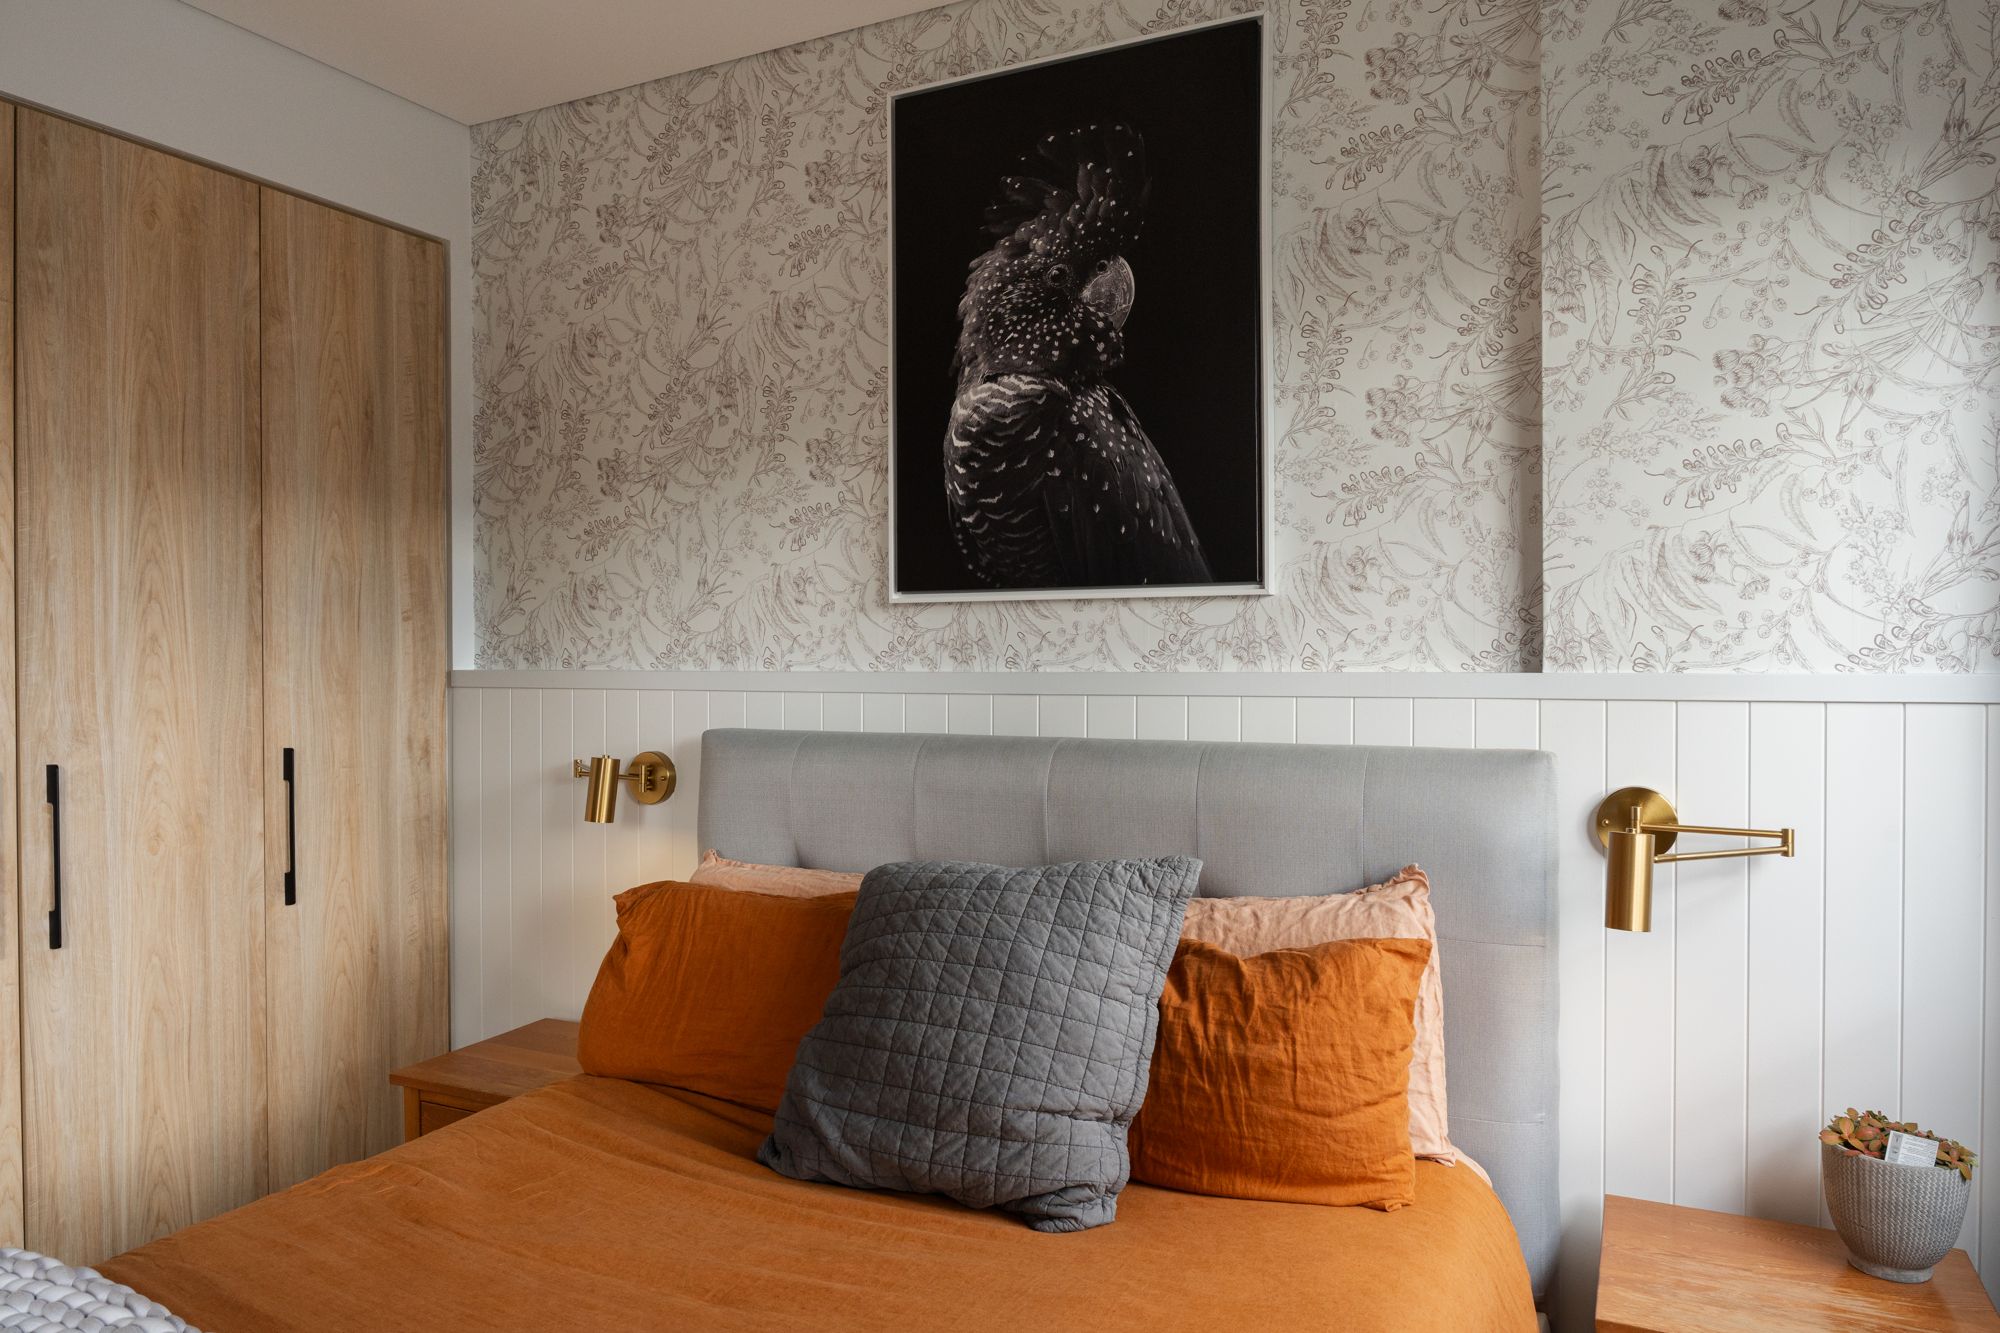
  • Bedroom with botanical wallpaper, timber wardrobe joinery and brass wall lightsBedroom with wallpaper and custom joinery
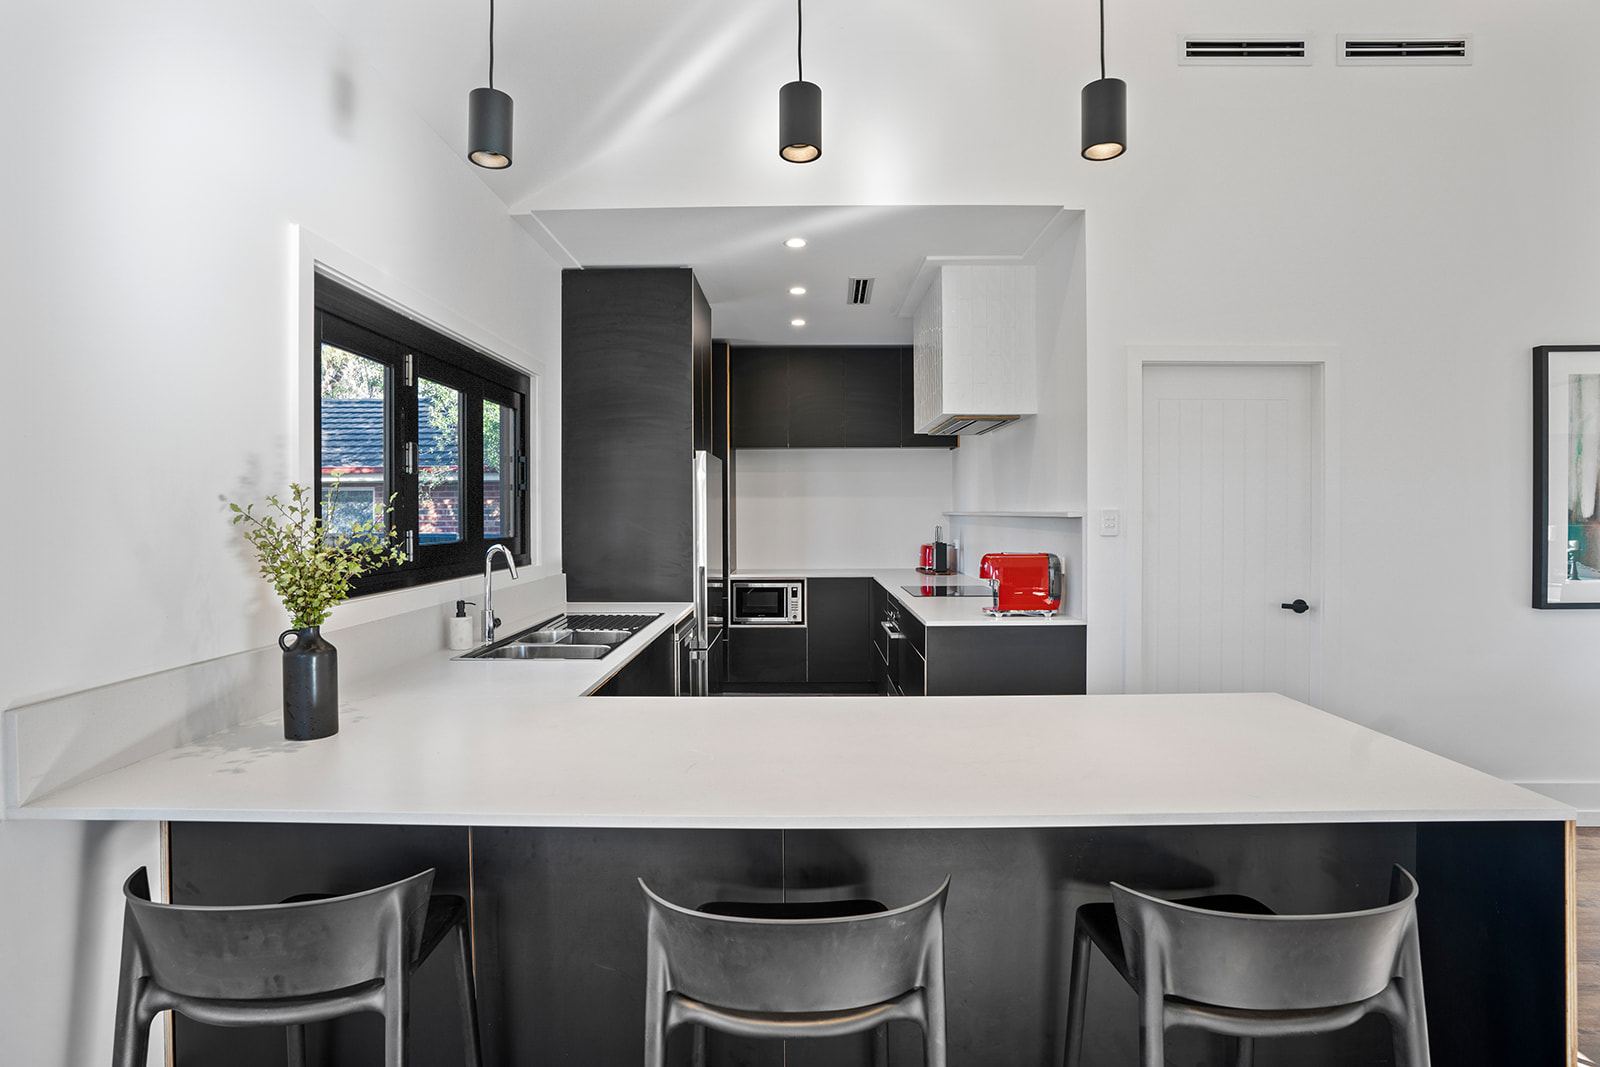
  • Kitchen with dark joinery, white stone benchtop with breakfast bar stools and black pendant lightsKitchen with dark joinery and breakfast bar
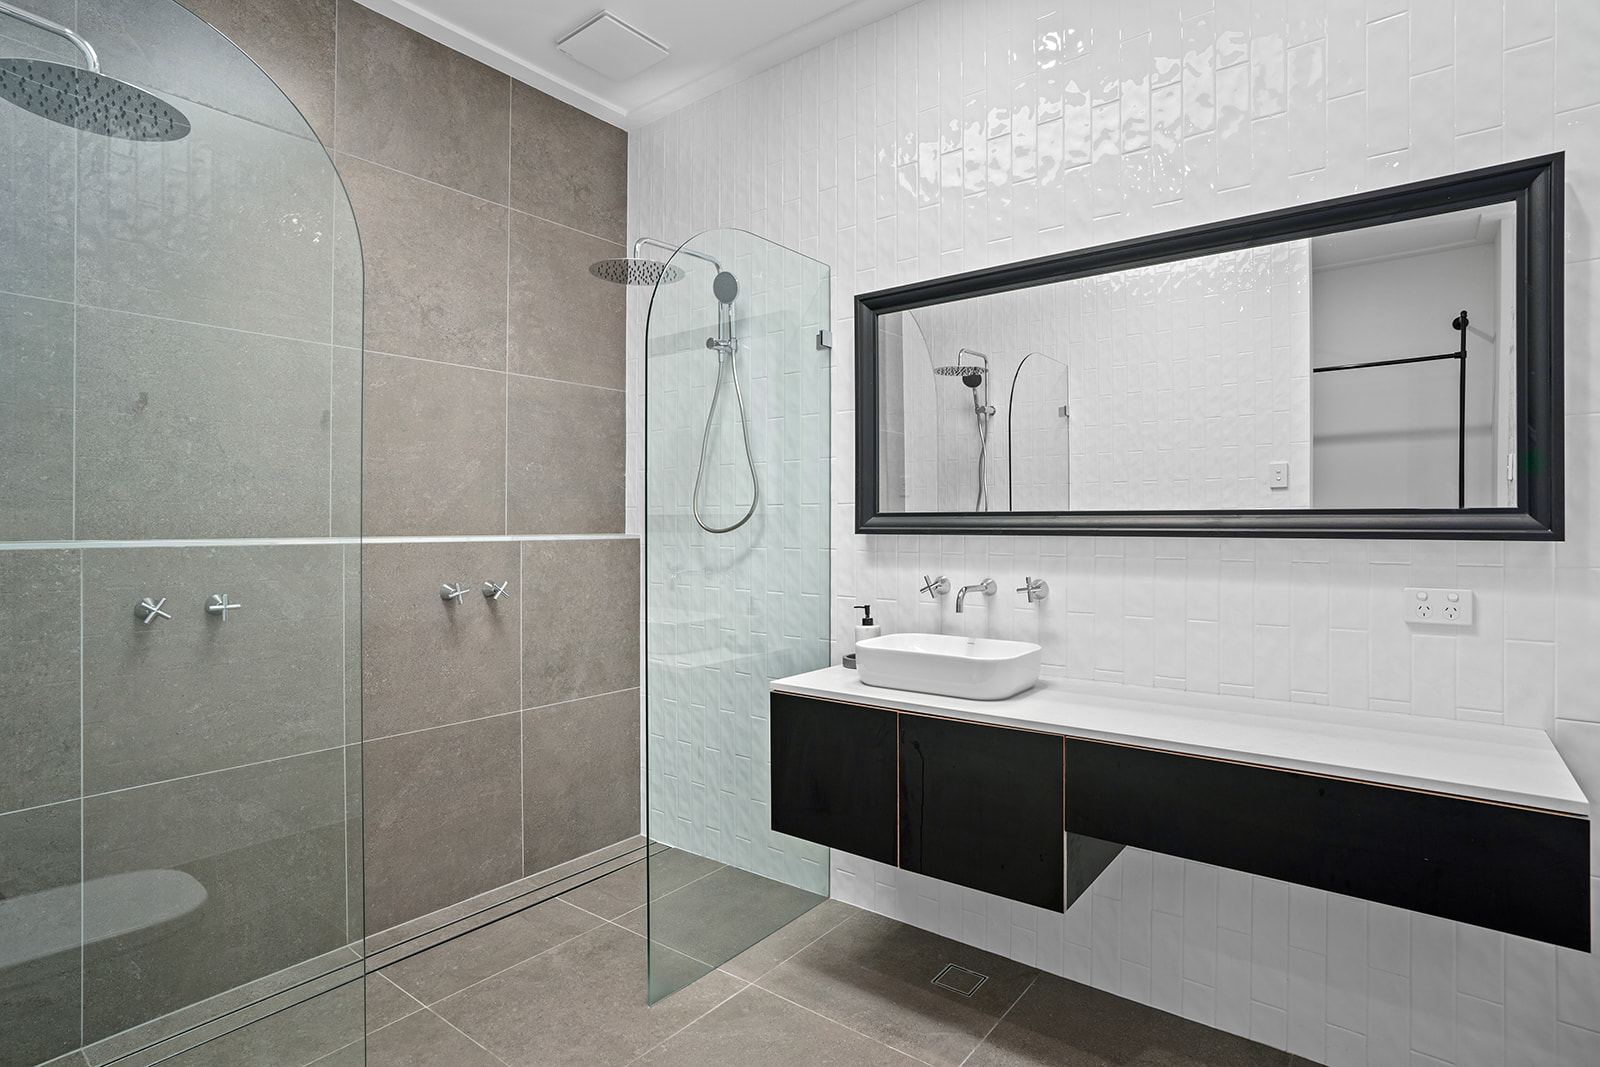
  • Bathroom with a frameless walk-in shower, grey feature tiles and a black wall-hung vanity with black-framed mirrorWalk-in shower and floating vanity
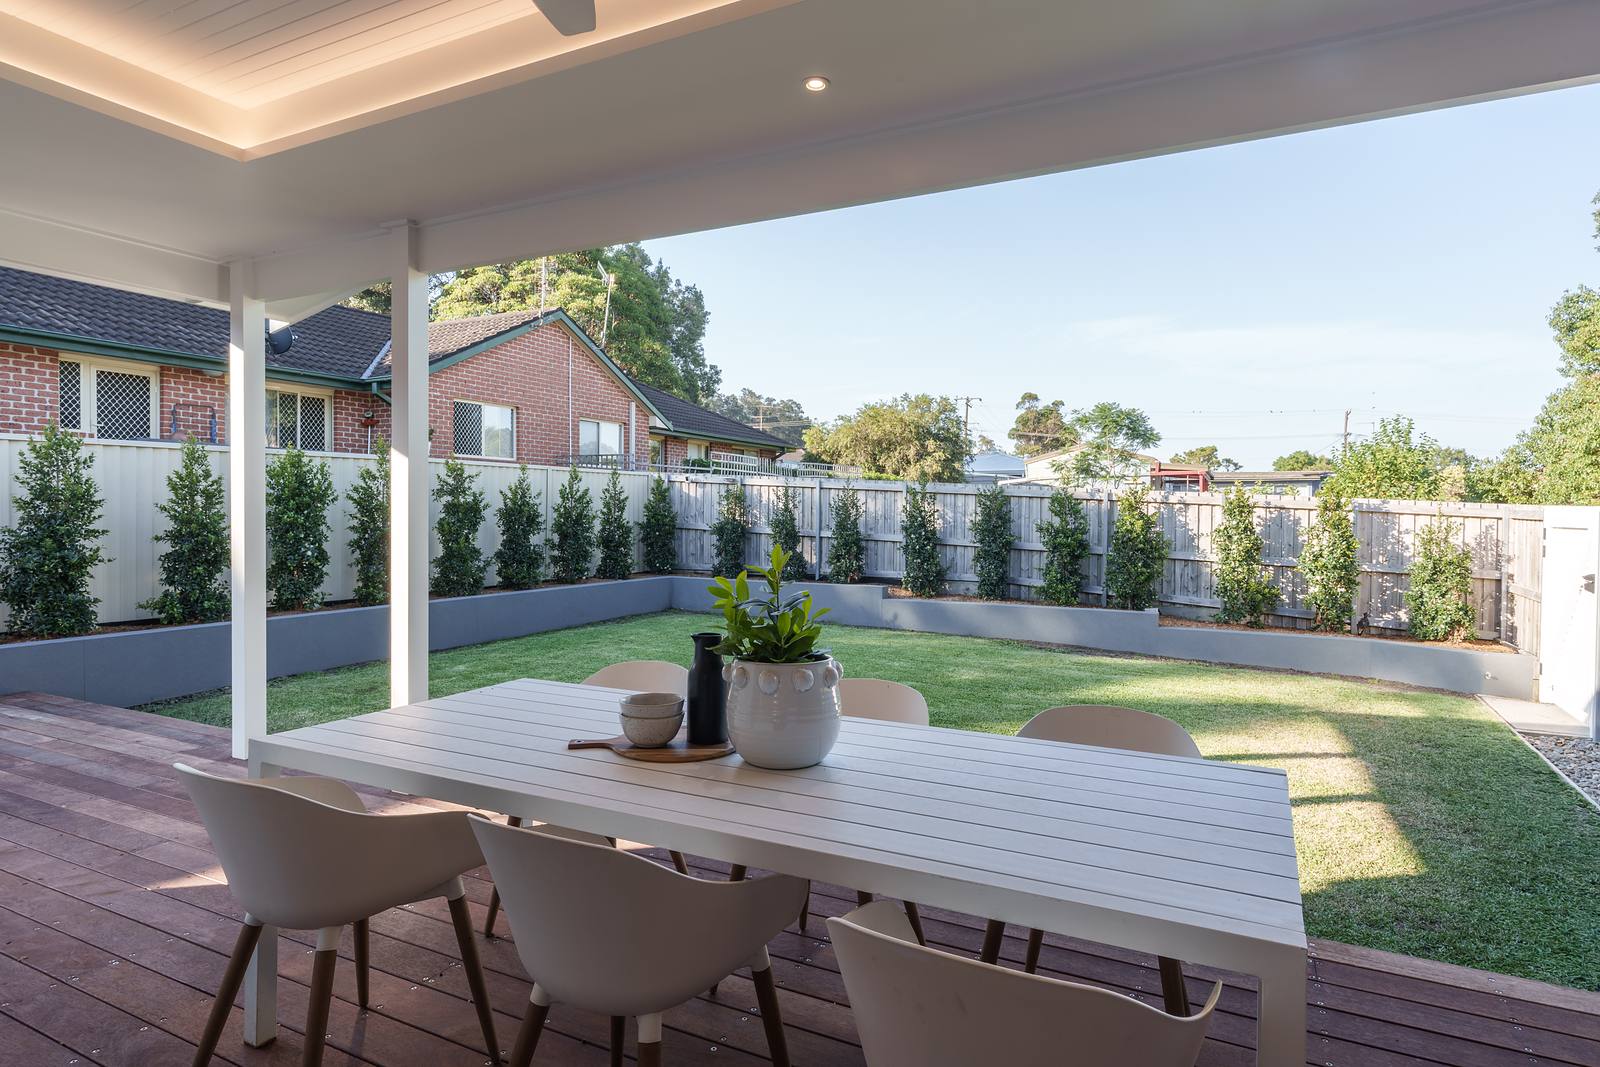
  • Covered alfresco deck with an outdoor dining table looking out over a lawn edged with hedgingCovered alfresco facing the lawn
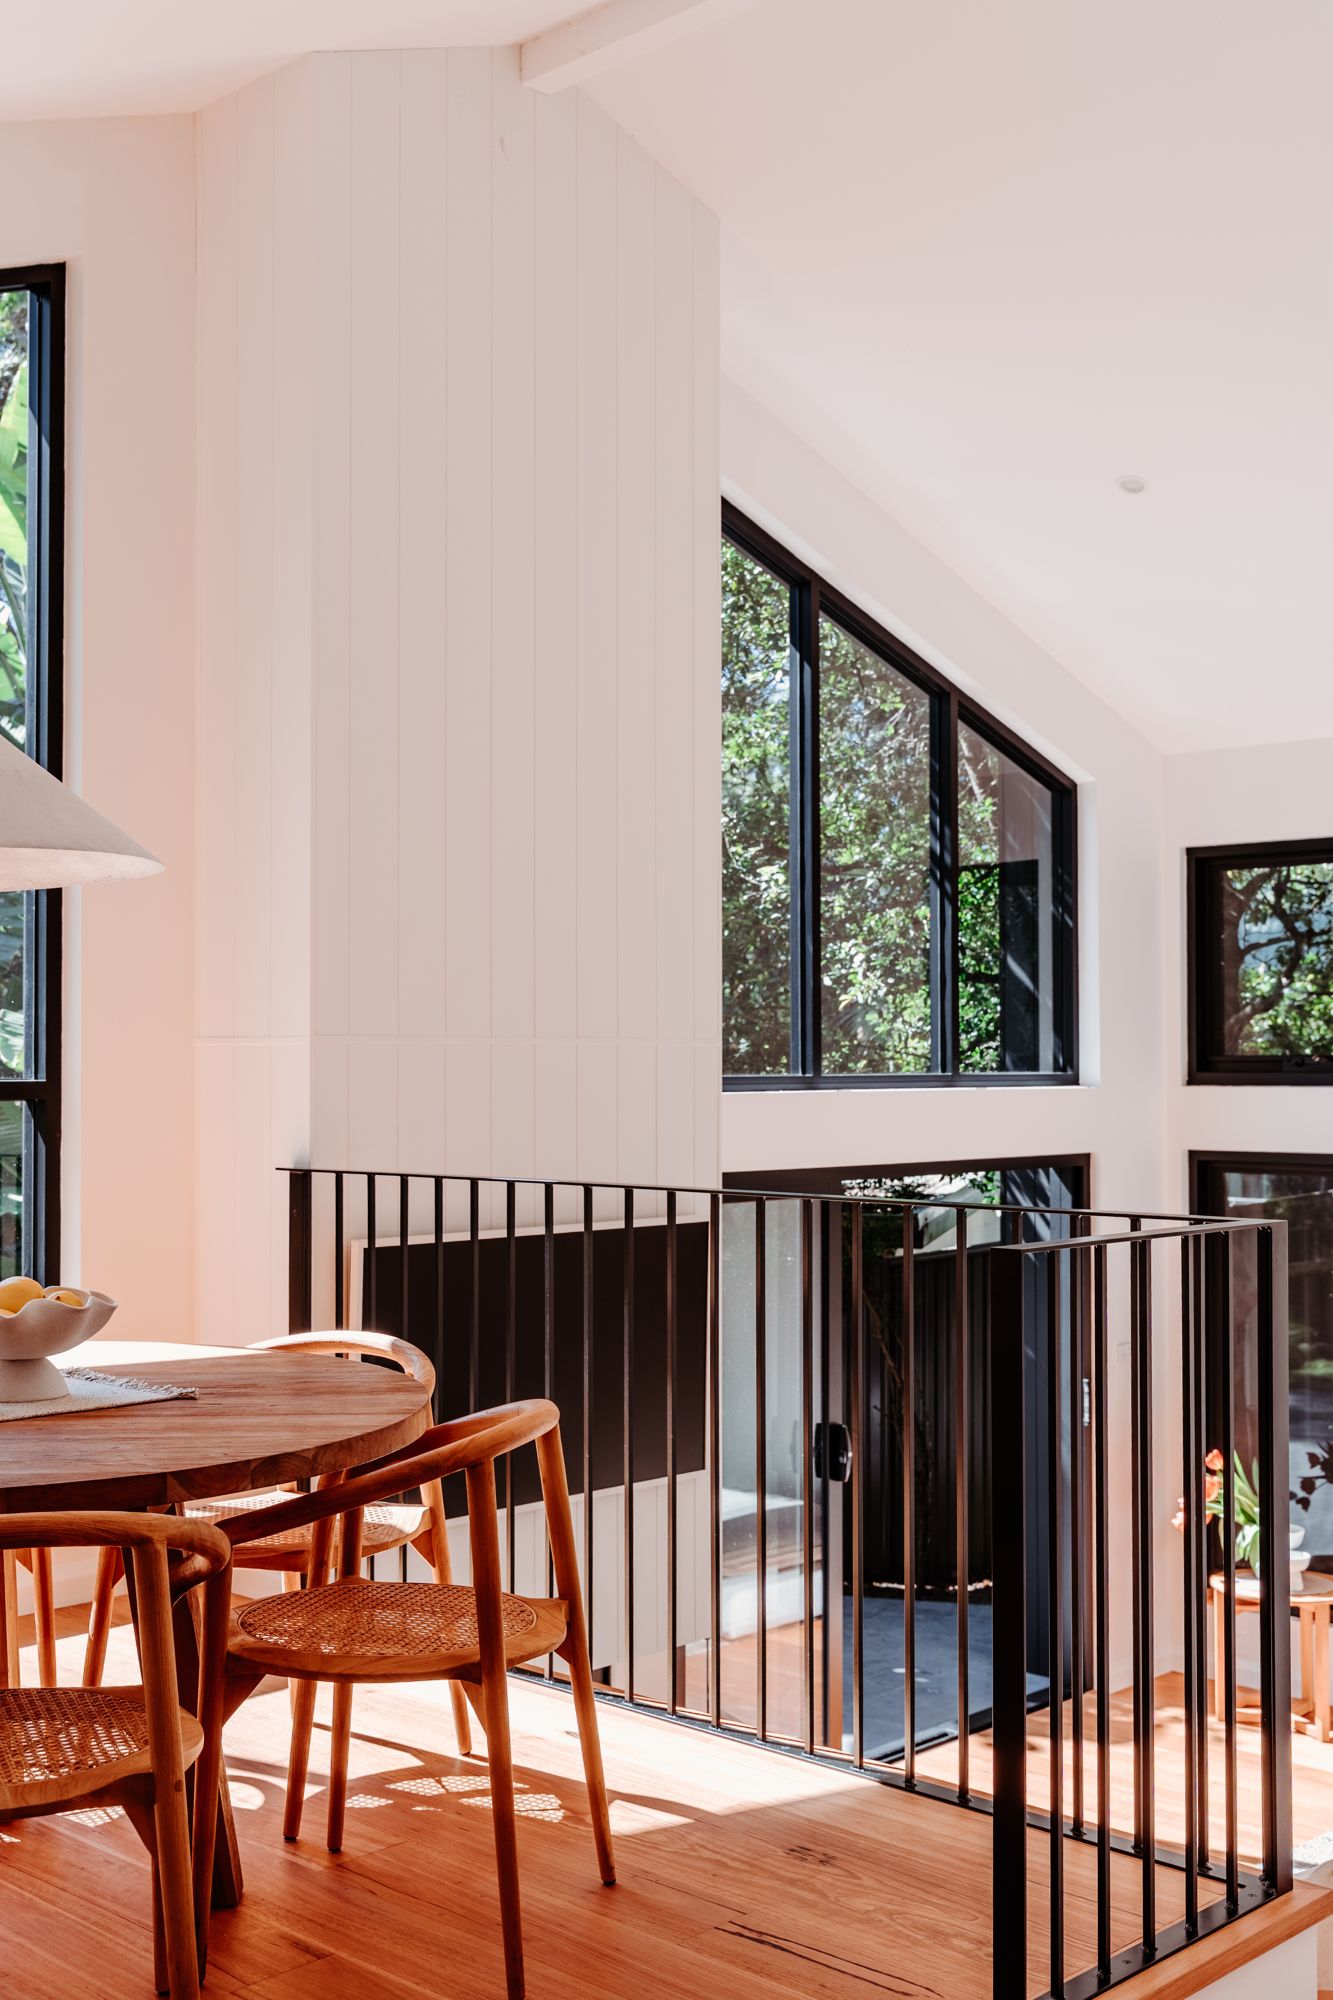
  • Dining area beneath a double-height void with a black steel balustrade and tall windowsDining area with void and balustrade
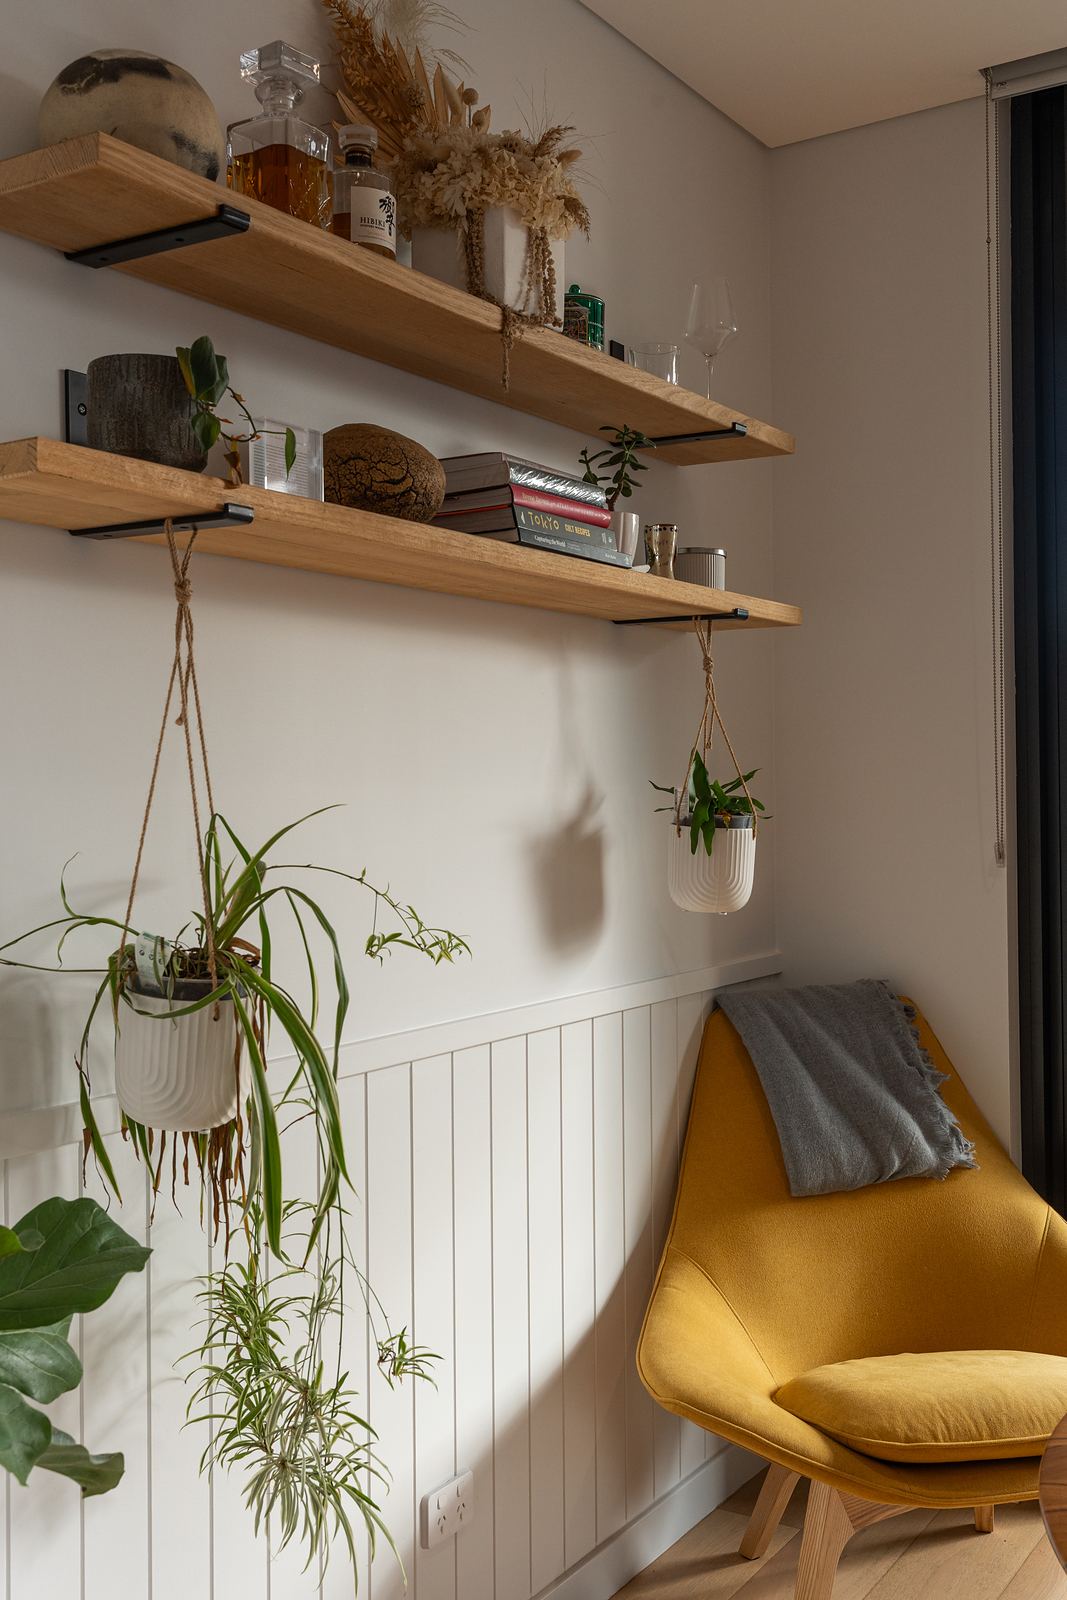
  • Floating timber shelves with hanging plants above a yellow armchair against white VJ panellingFloating shelves and reading nook
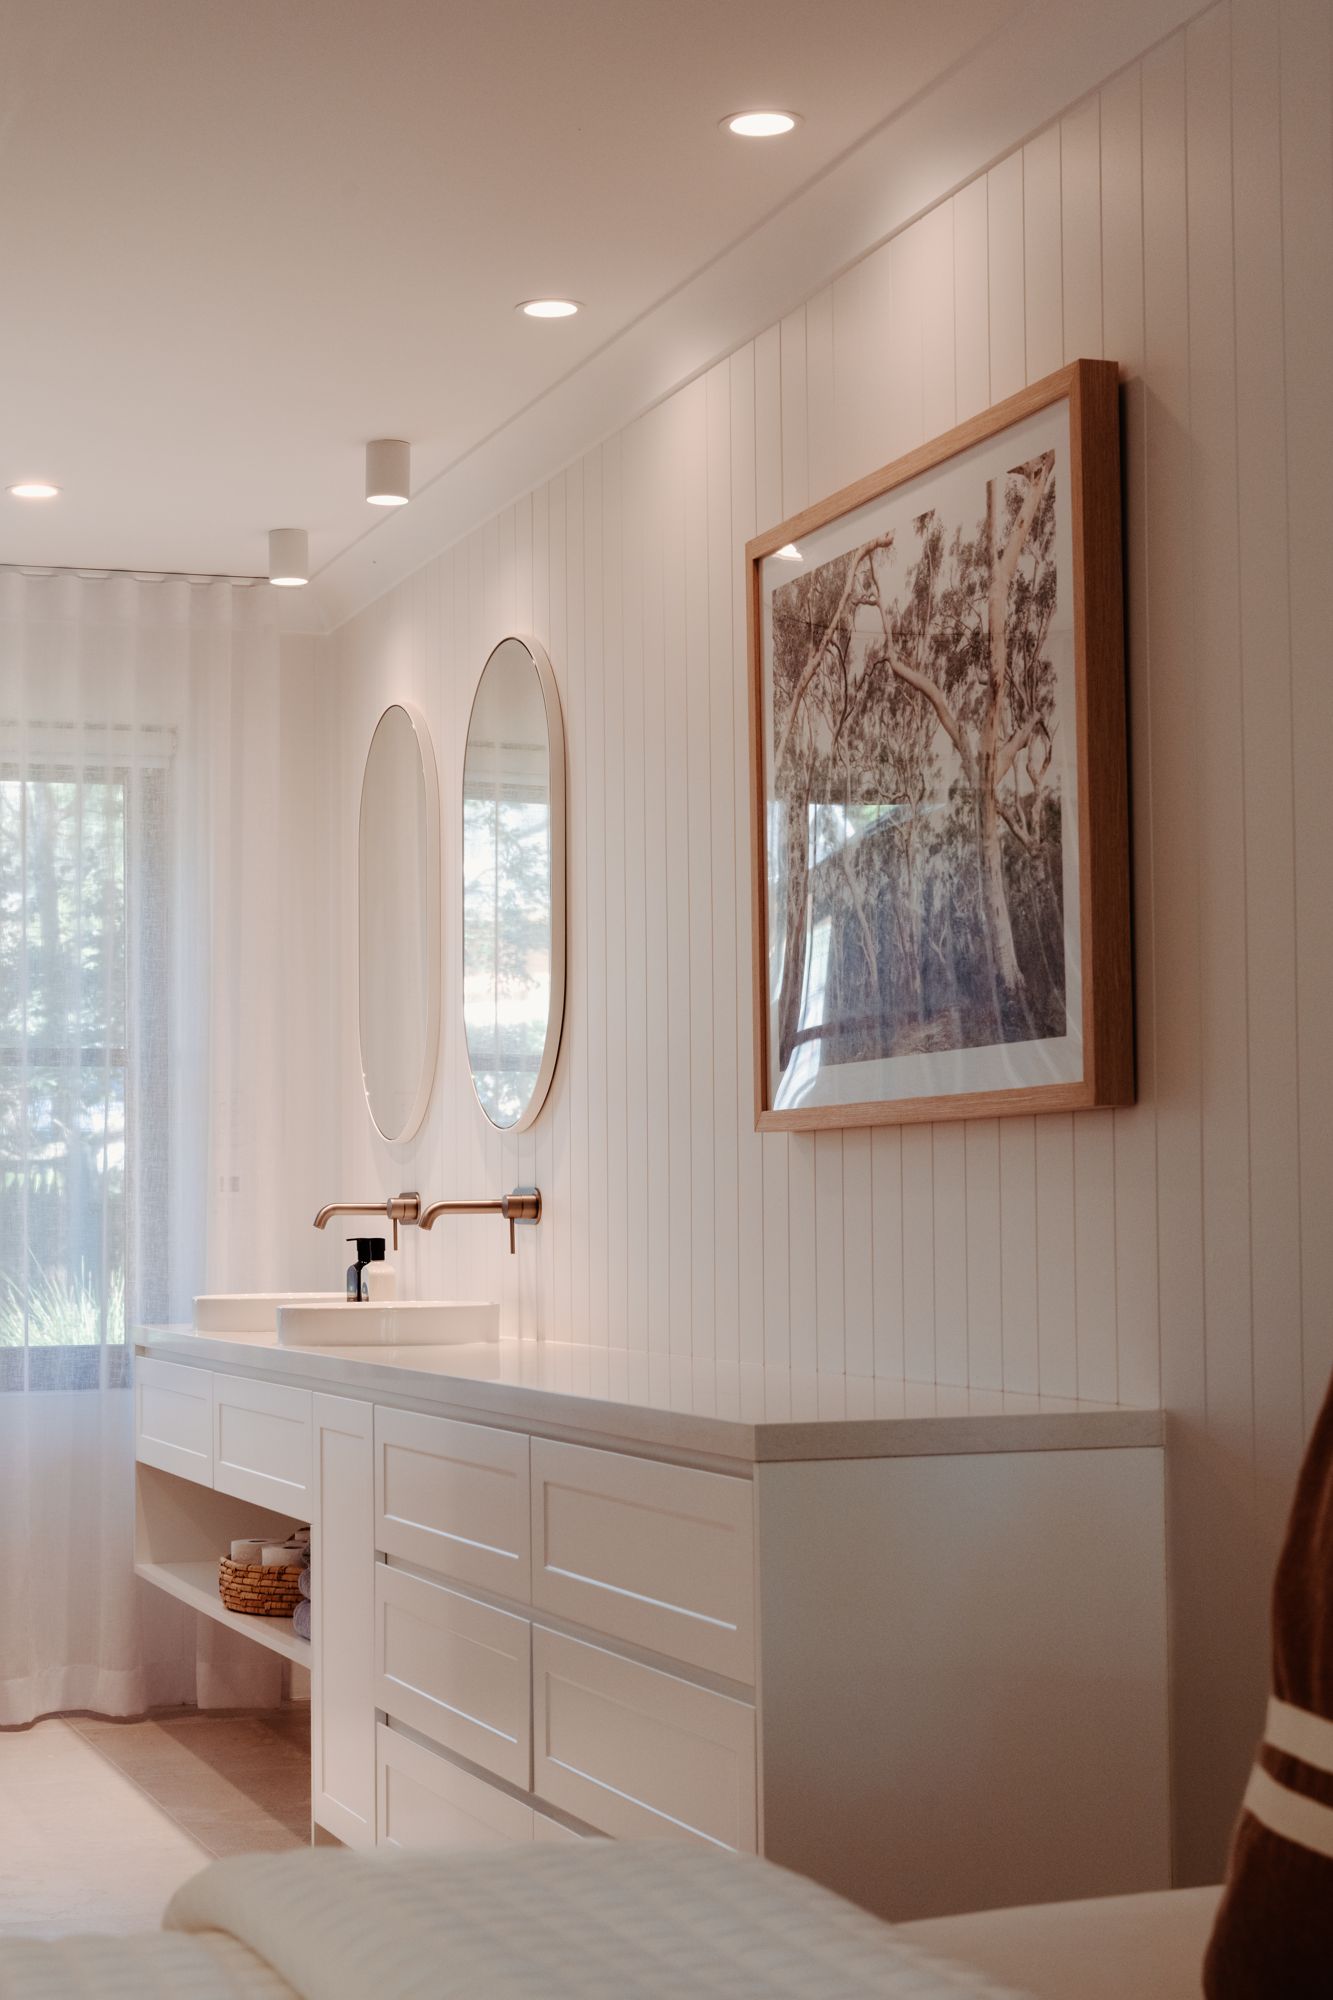
  • White bathroom with VJ panelled walls, a double vanity and twin round mirrorsBathroom with double vanity
  • White painted brick rear extension opening onto a deck under a timber pergolaWhite brick extension with deck
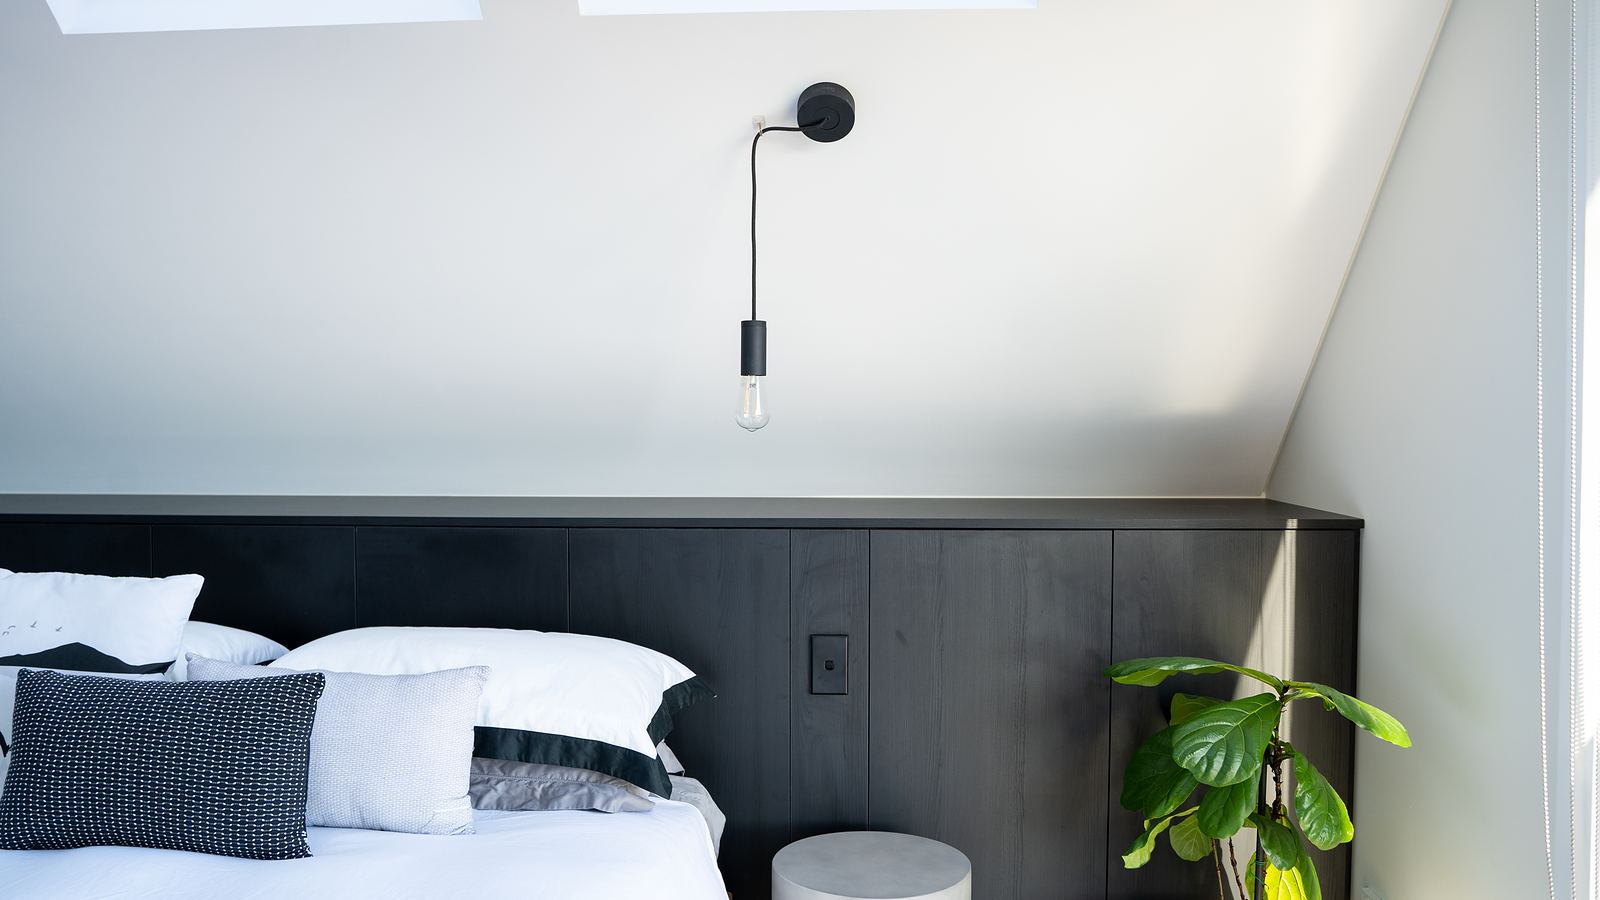
  • Black panelled bedhead wall with a black pendant wall light beneath a sloping white ceilingBlack panelled bedhead
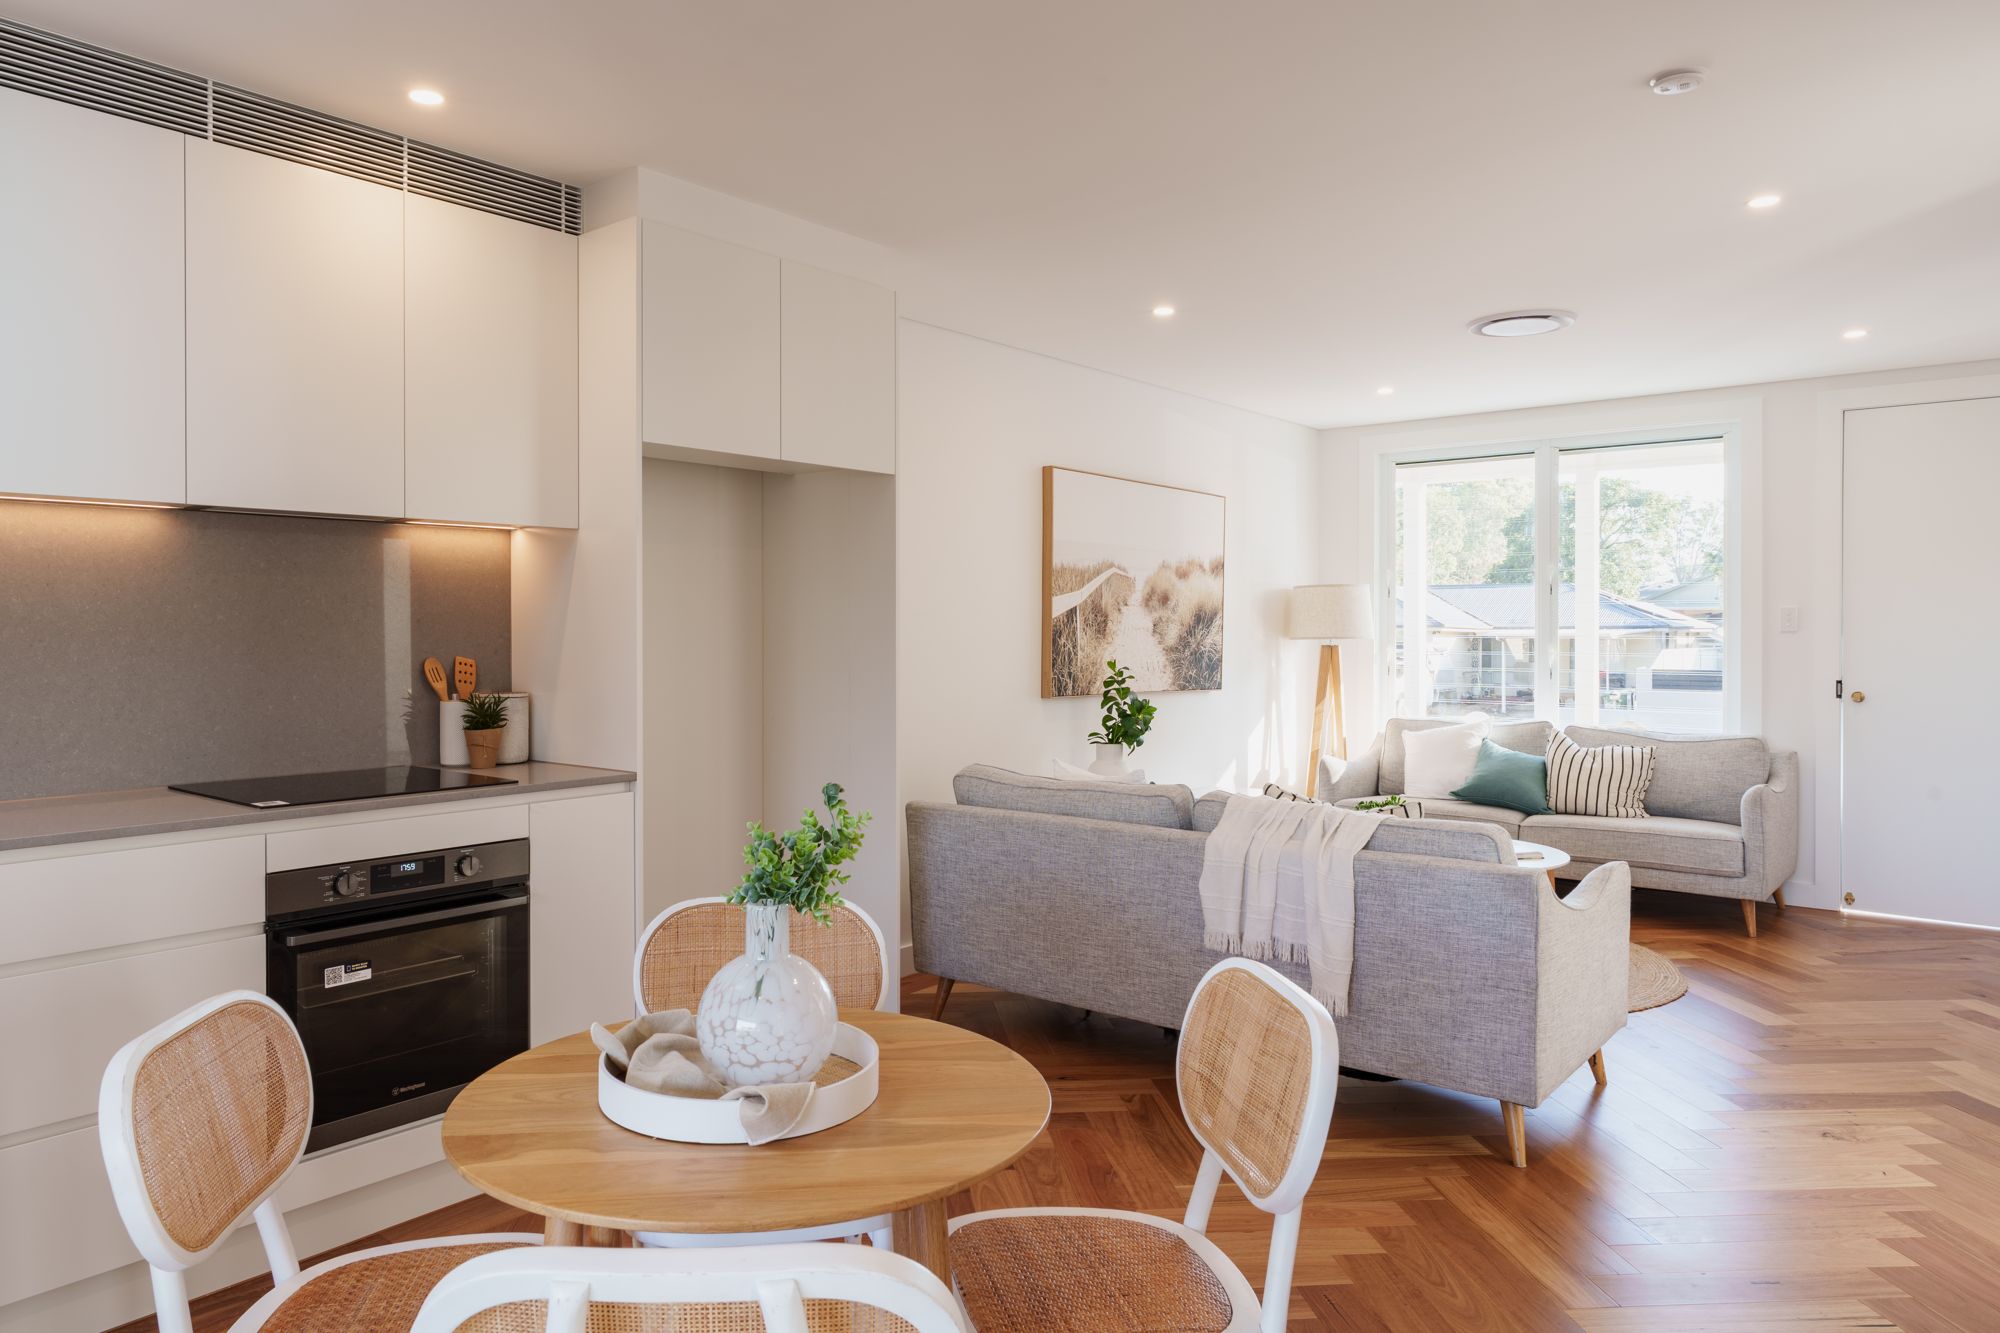
  • Open-plan kitchen, dining and living area with herringbone timber floorsKitchen and living with herringbone floor
  • Front porch of a weatherboard cottage with a blue door, merbau decking and a rendered planter boxFront porch detail
  • Bathroom with large grey stone-look tiles, a frameless walk-in shower with niche, and a freestanding bathGrey stone-look tiled bathroom
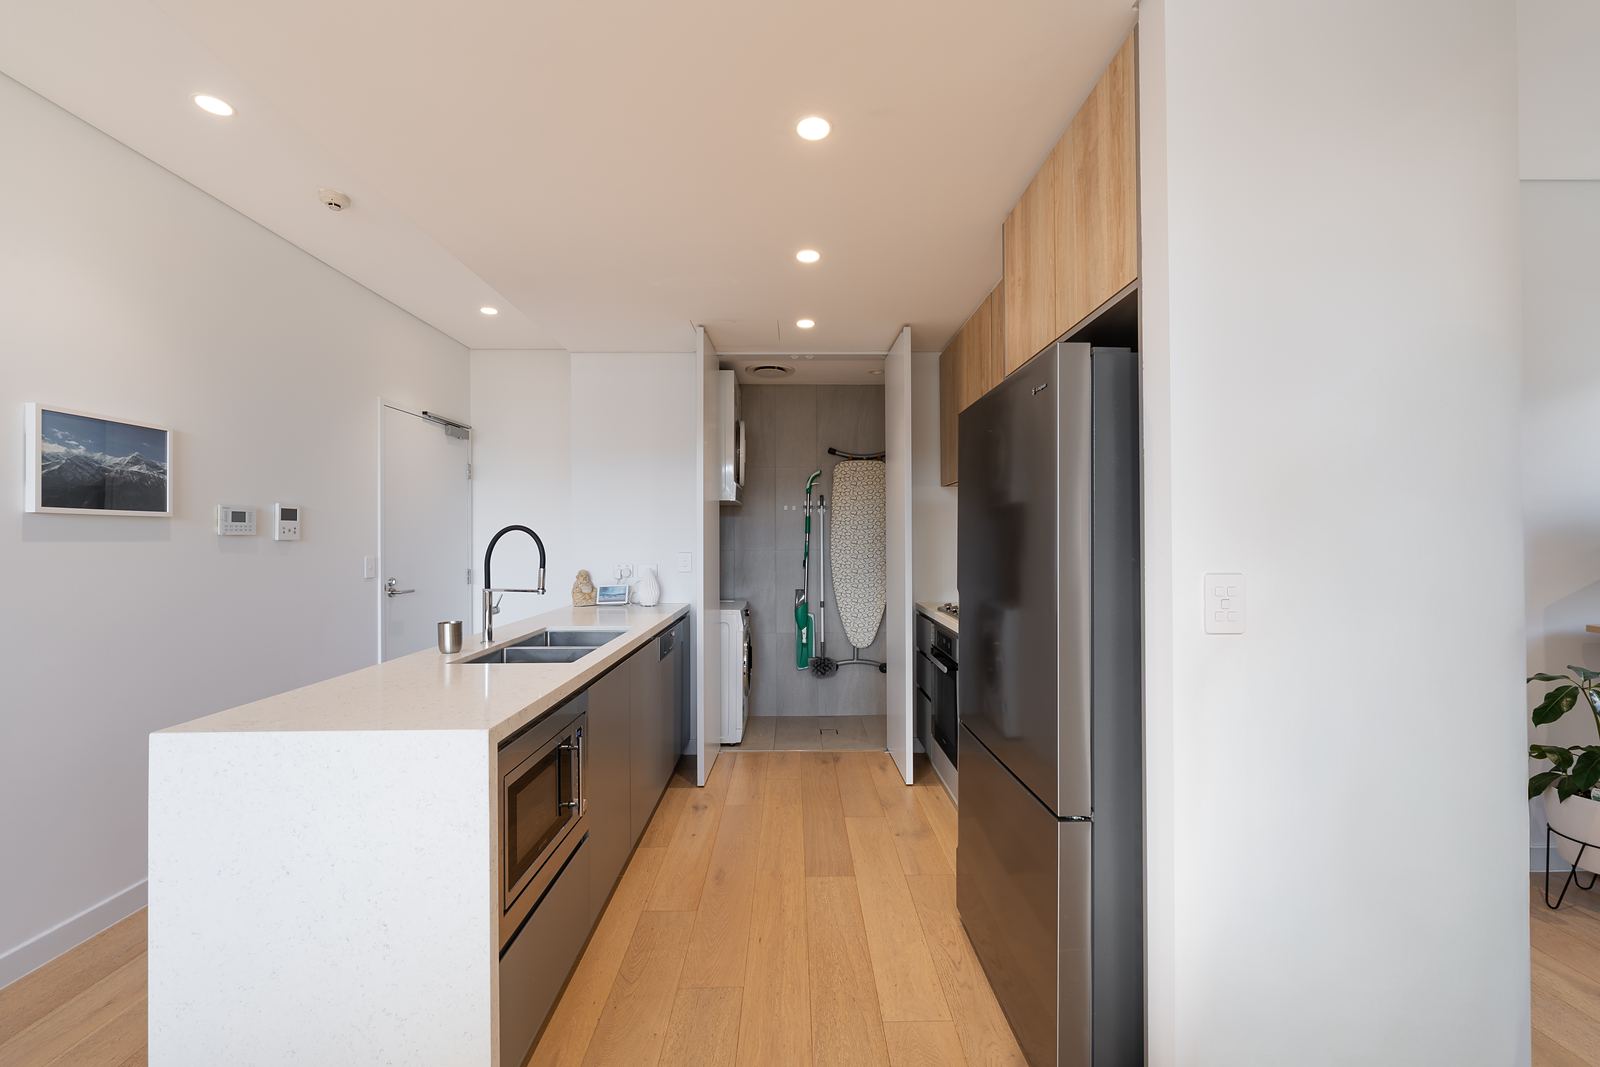
  • Galley kitchen with a white island bench, timber overhead cabinets, stainless steel fridge and timber floorsGalley kitchen with timber overheads
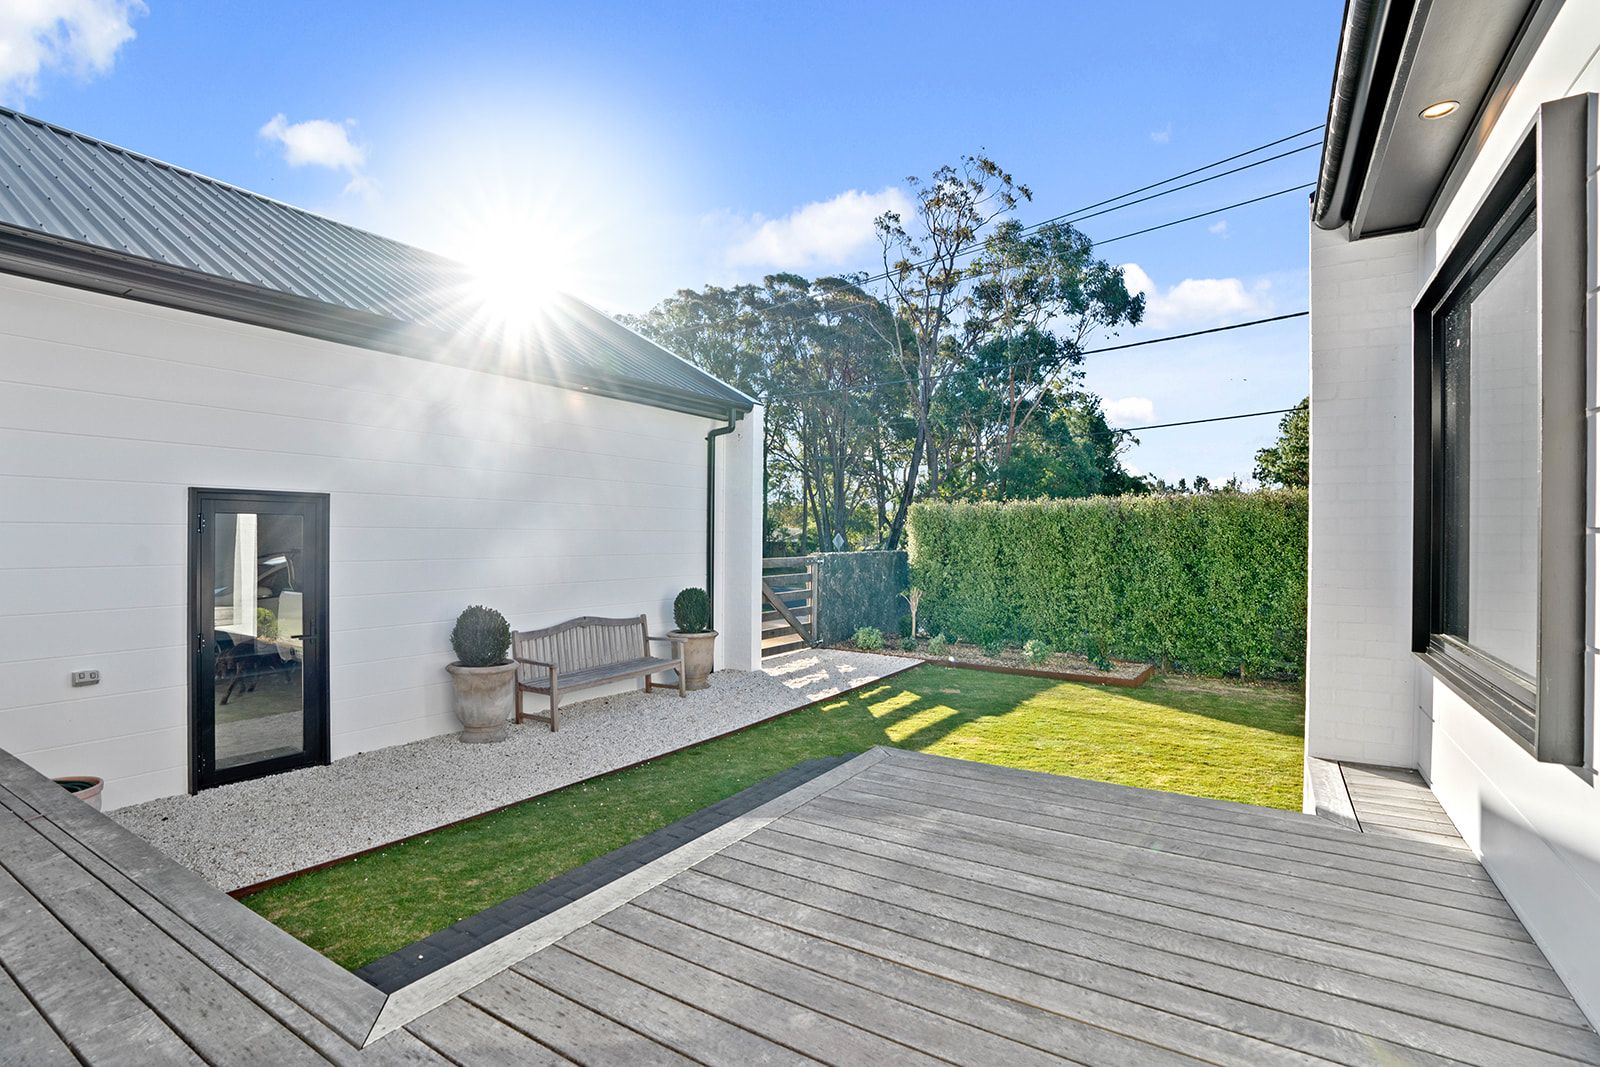
  • Timber deck and lawn in a sunny courtyard beside a white homeCourtyard deck
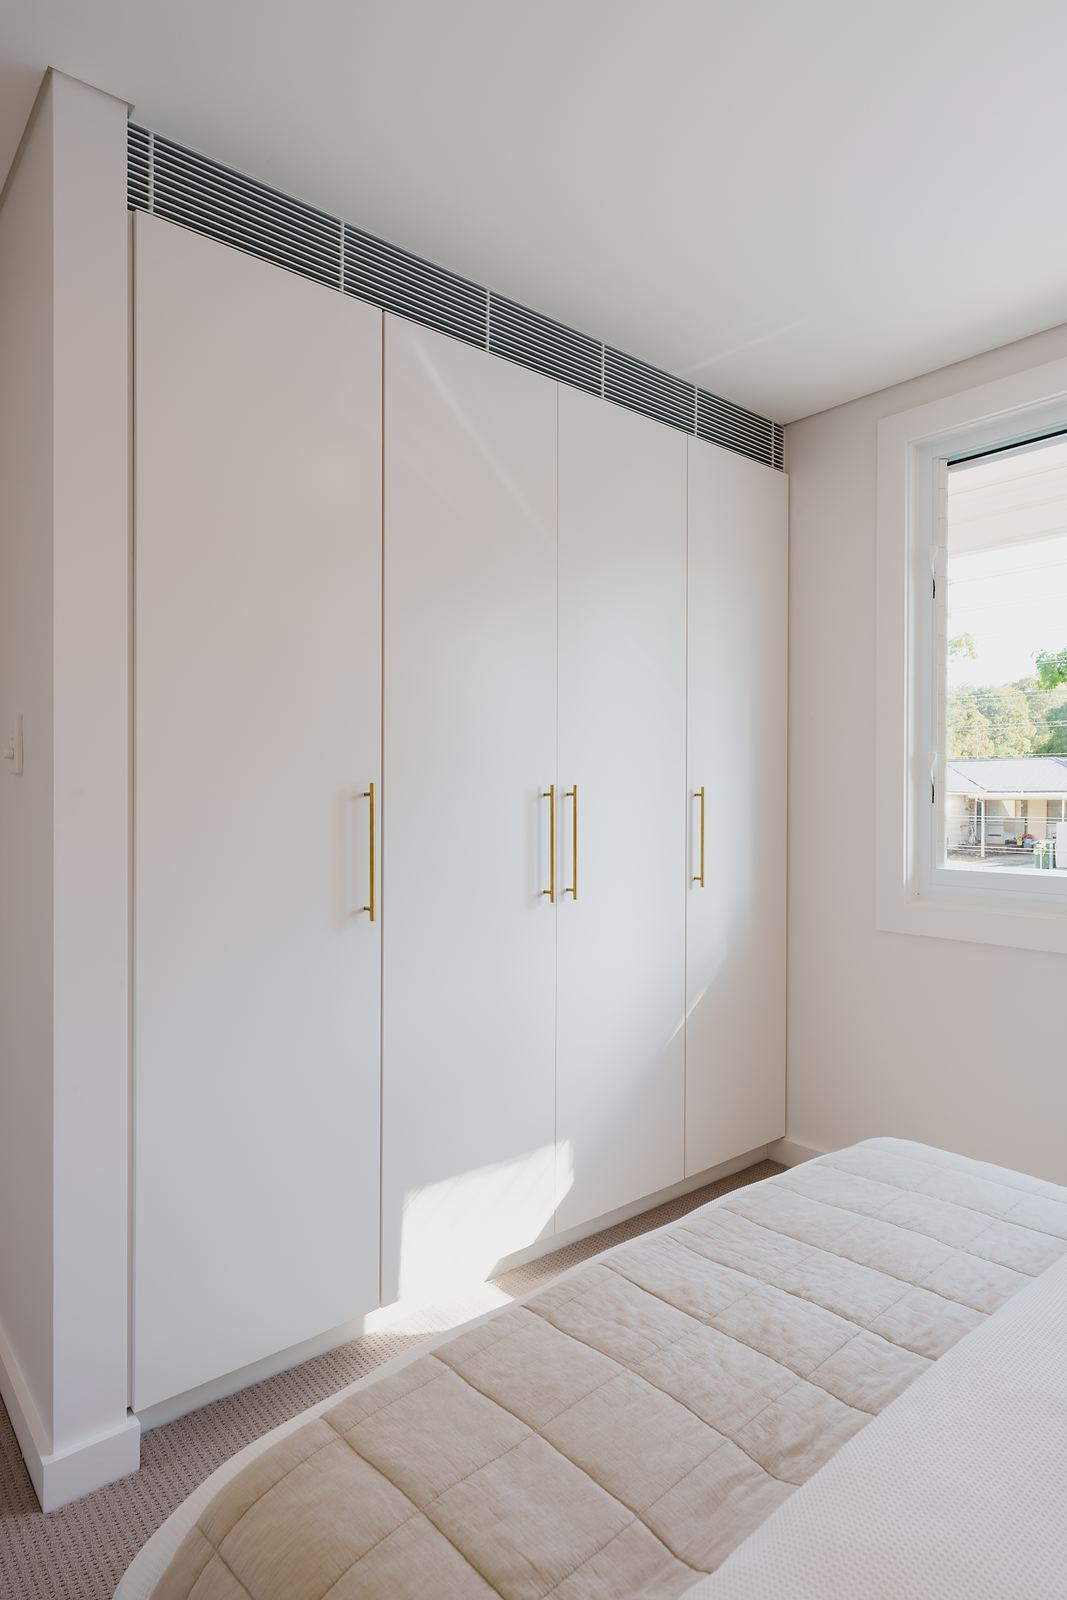
  • Bedroom with floor-to-ceiling white built-in wardrobes with slim brass handlesBuilt-in wardrobe with brass handles
  • Open-plan living and dining room with timber floors opening to a balconyOpen living and dining opening to balcony
  • Bathroom with a white freestanding bath, black wall-hung vanity and black-framed mirrorFreestanding bath and black vanity
  • Renovated weatherboard cottage with a covered front verandah and timber stepsRenovated weatherboard cottage
  • Close-up of a brushed brass rain shower and hand shower beside a lit mosaic-tiled nicheBrass shower detail
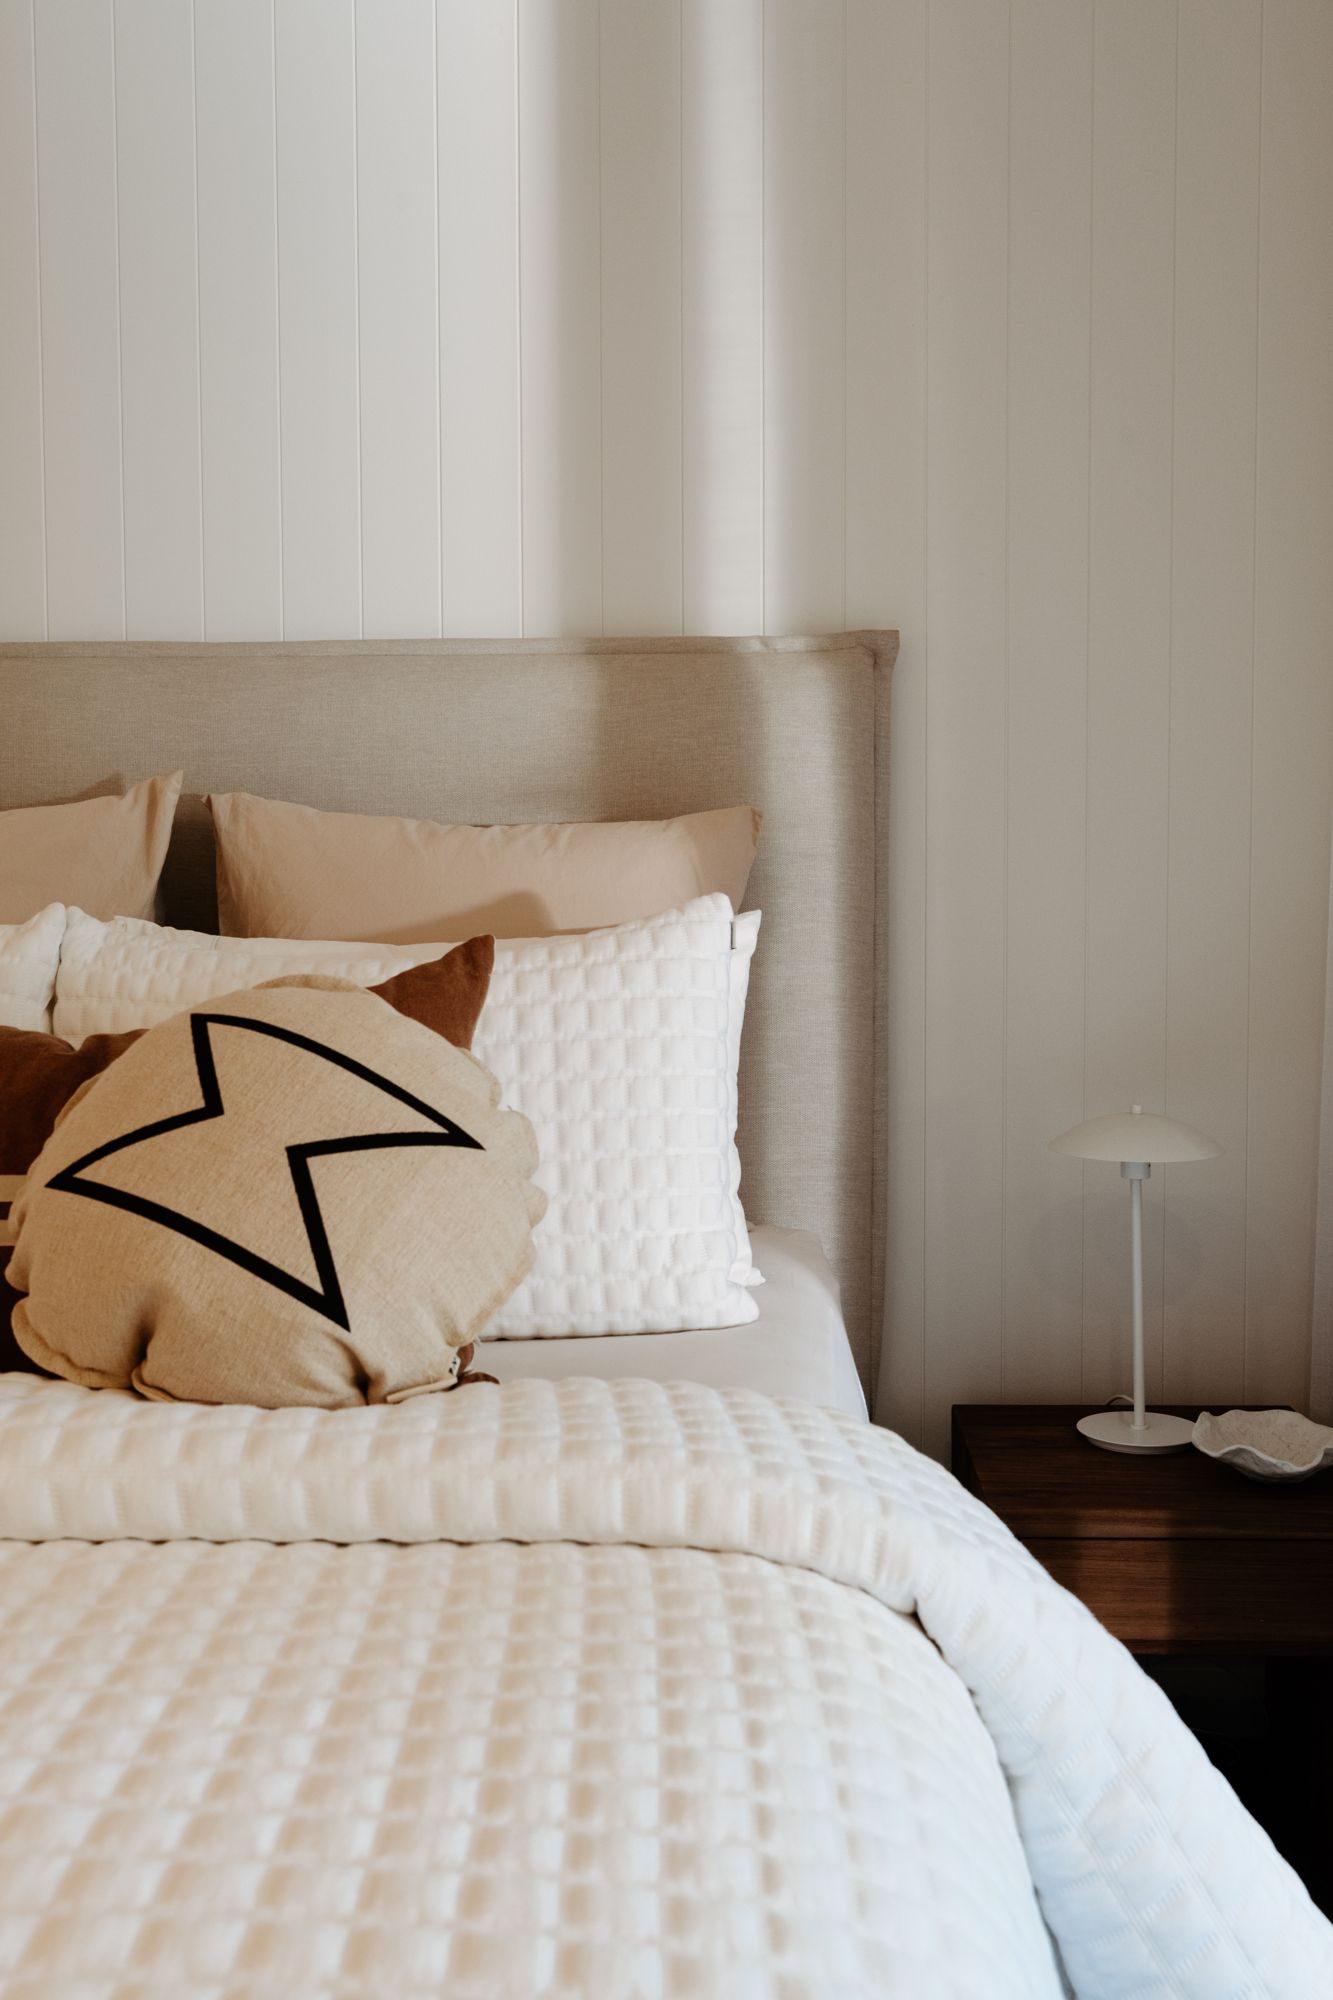
  • Bedroom with a VJ panelled feature wall, upholstered bedhead and bedside tableBedroom with VJ panelling
  • Charcoal timber deck and steps running along a white painted brick home with black window framesDeck across a white brick rear
  • Apartment dining area with a round timber table, floating timber shelves and sliding doors to a balconyApartment dining with floating shelves
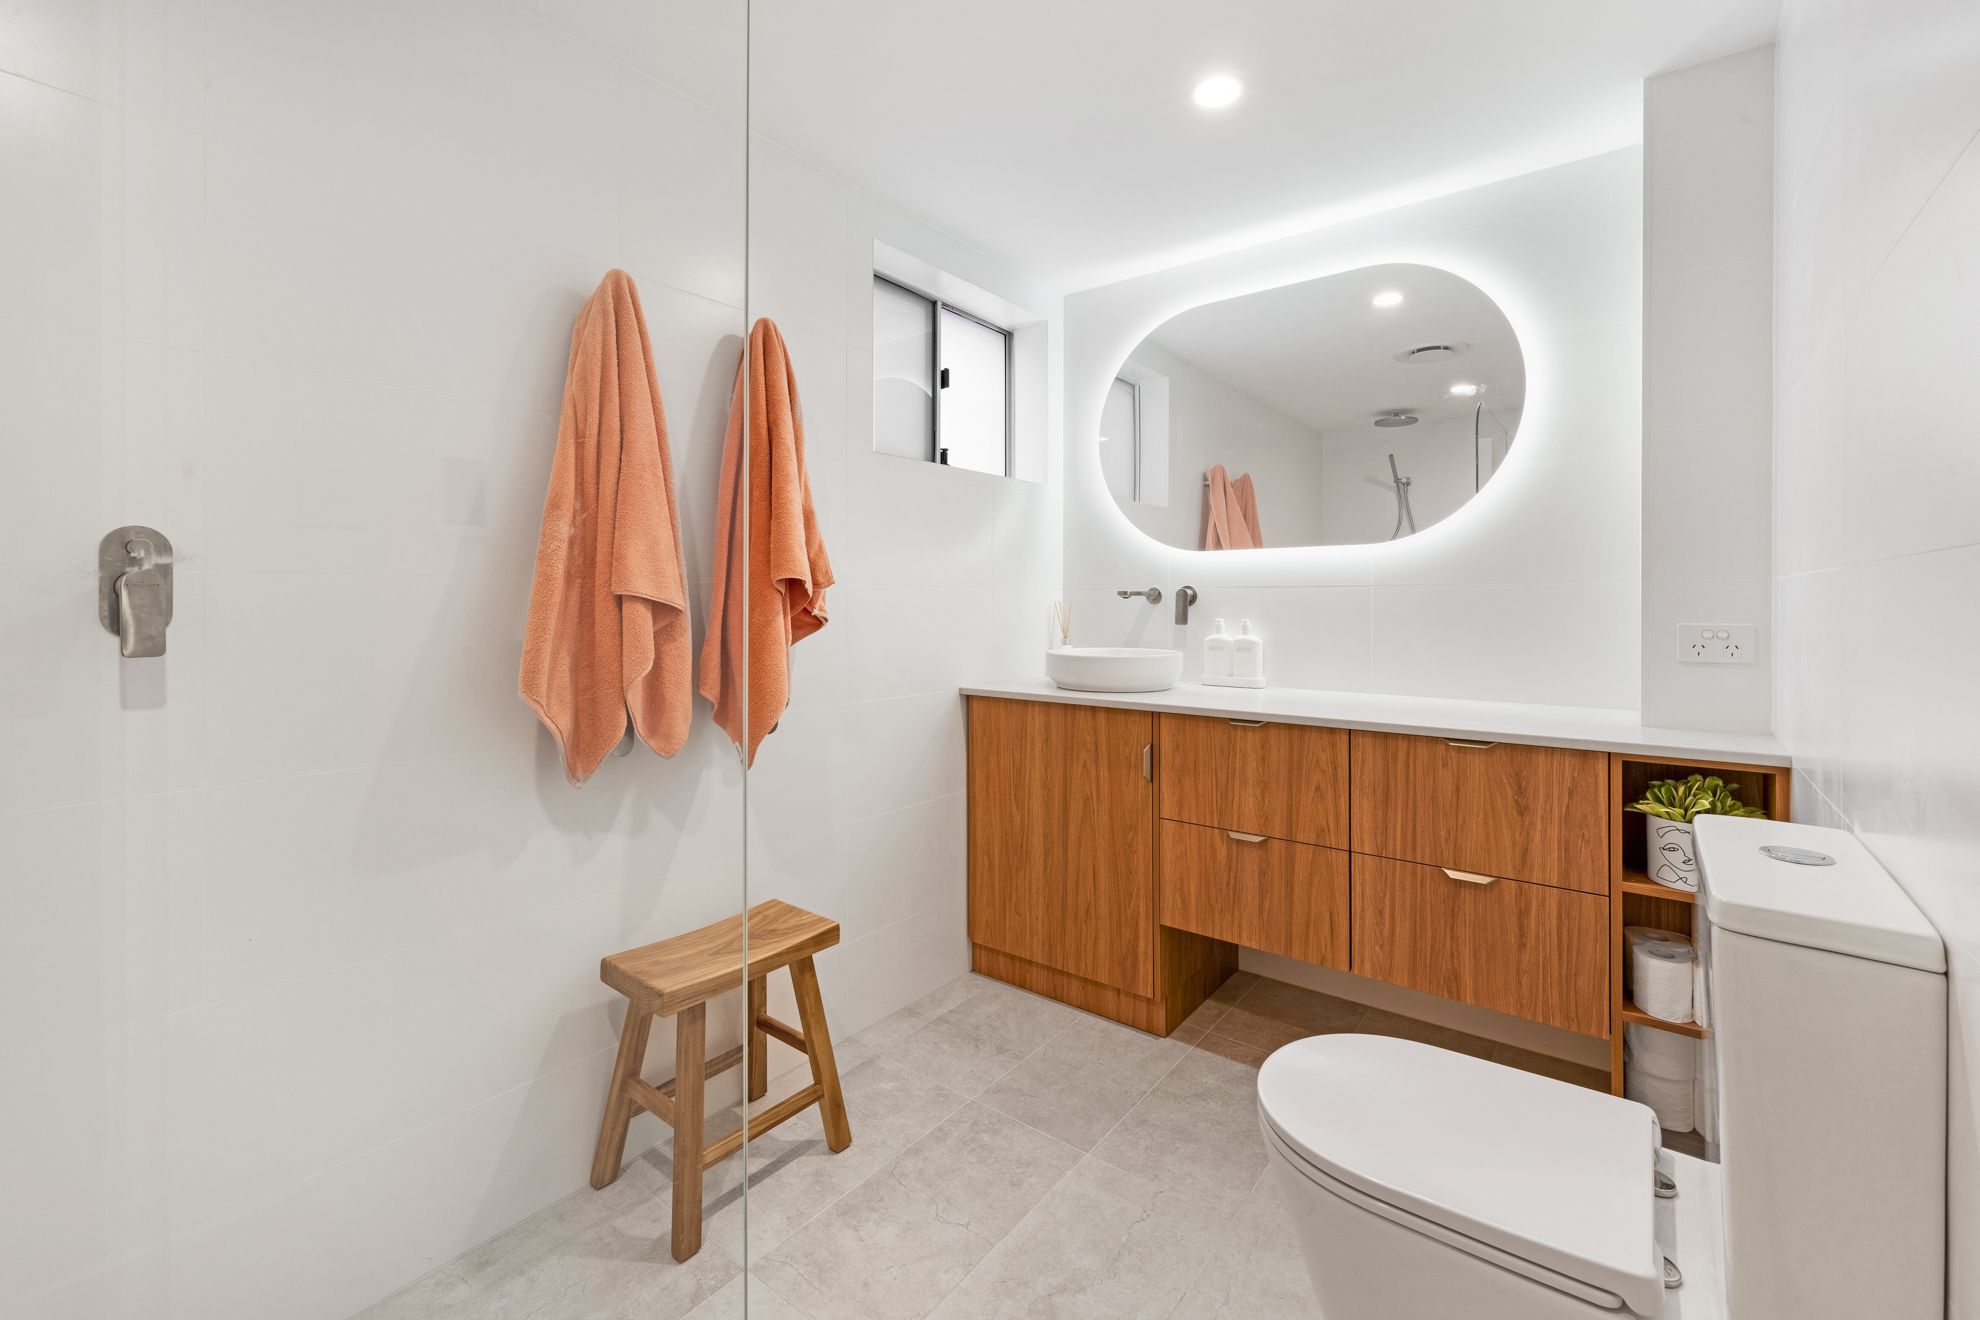
  • Bathroom with a timber wall-hung vanity and backlit oval mirrorBathroom with timber vanity
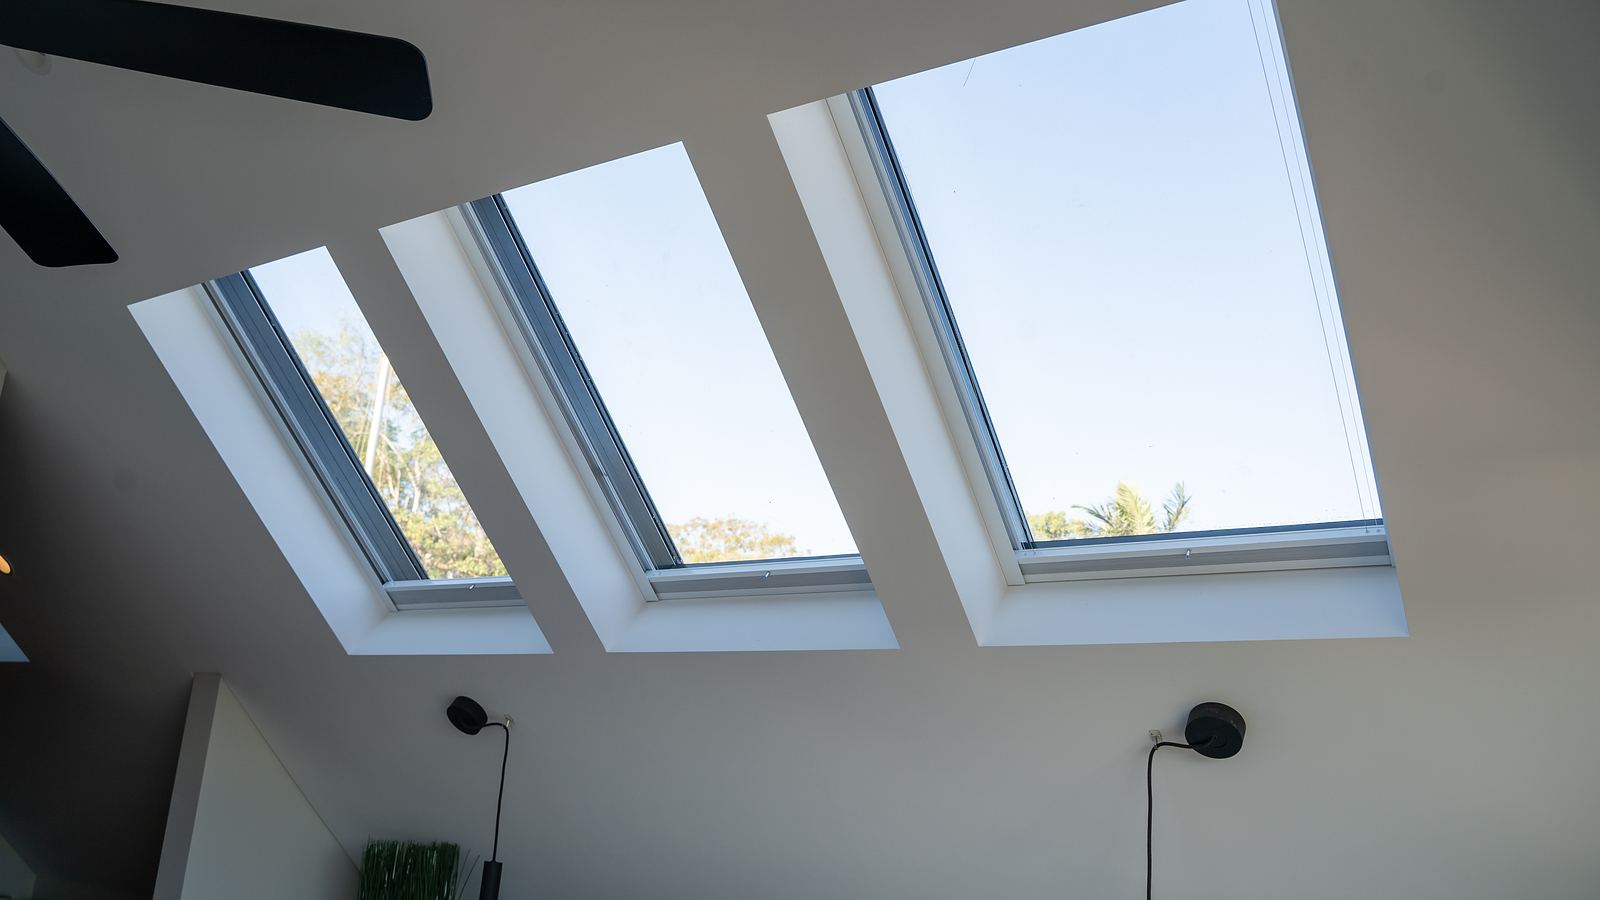
  • Three skylights set into a sloping white ceiling, with black wall lights belowSkylights in a sloping ceiling
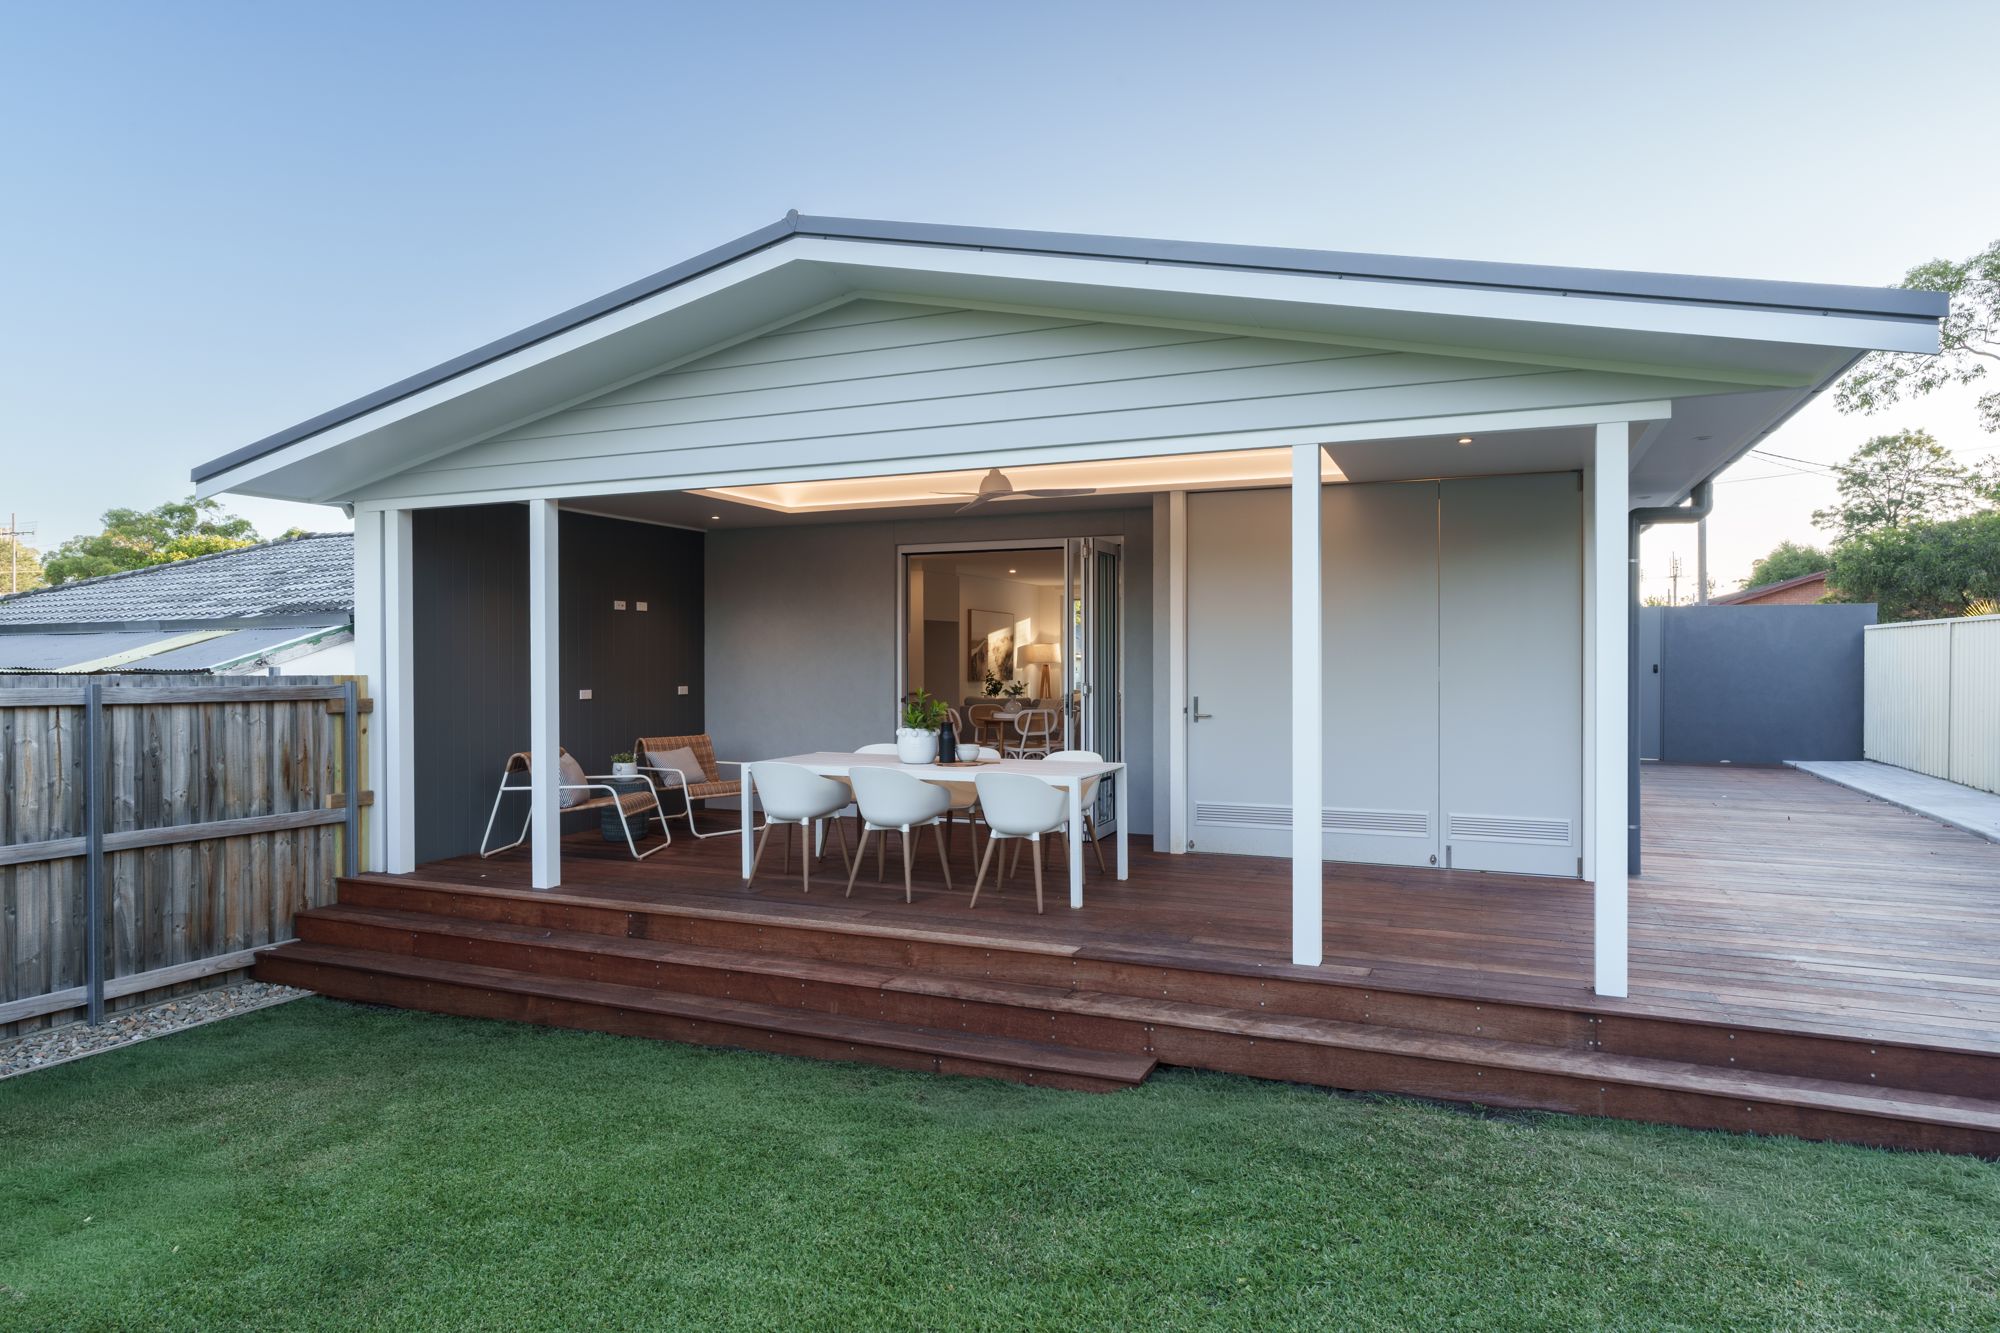
  • Covered timber rear deck and alfresco dining area facing the lawnRear deck and alfresco
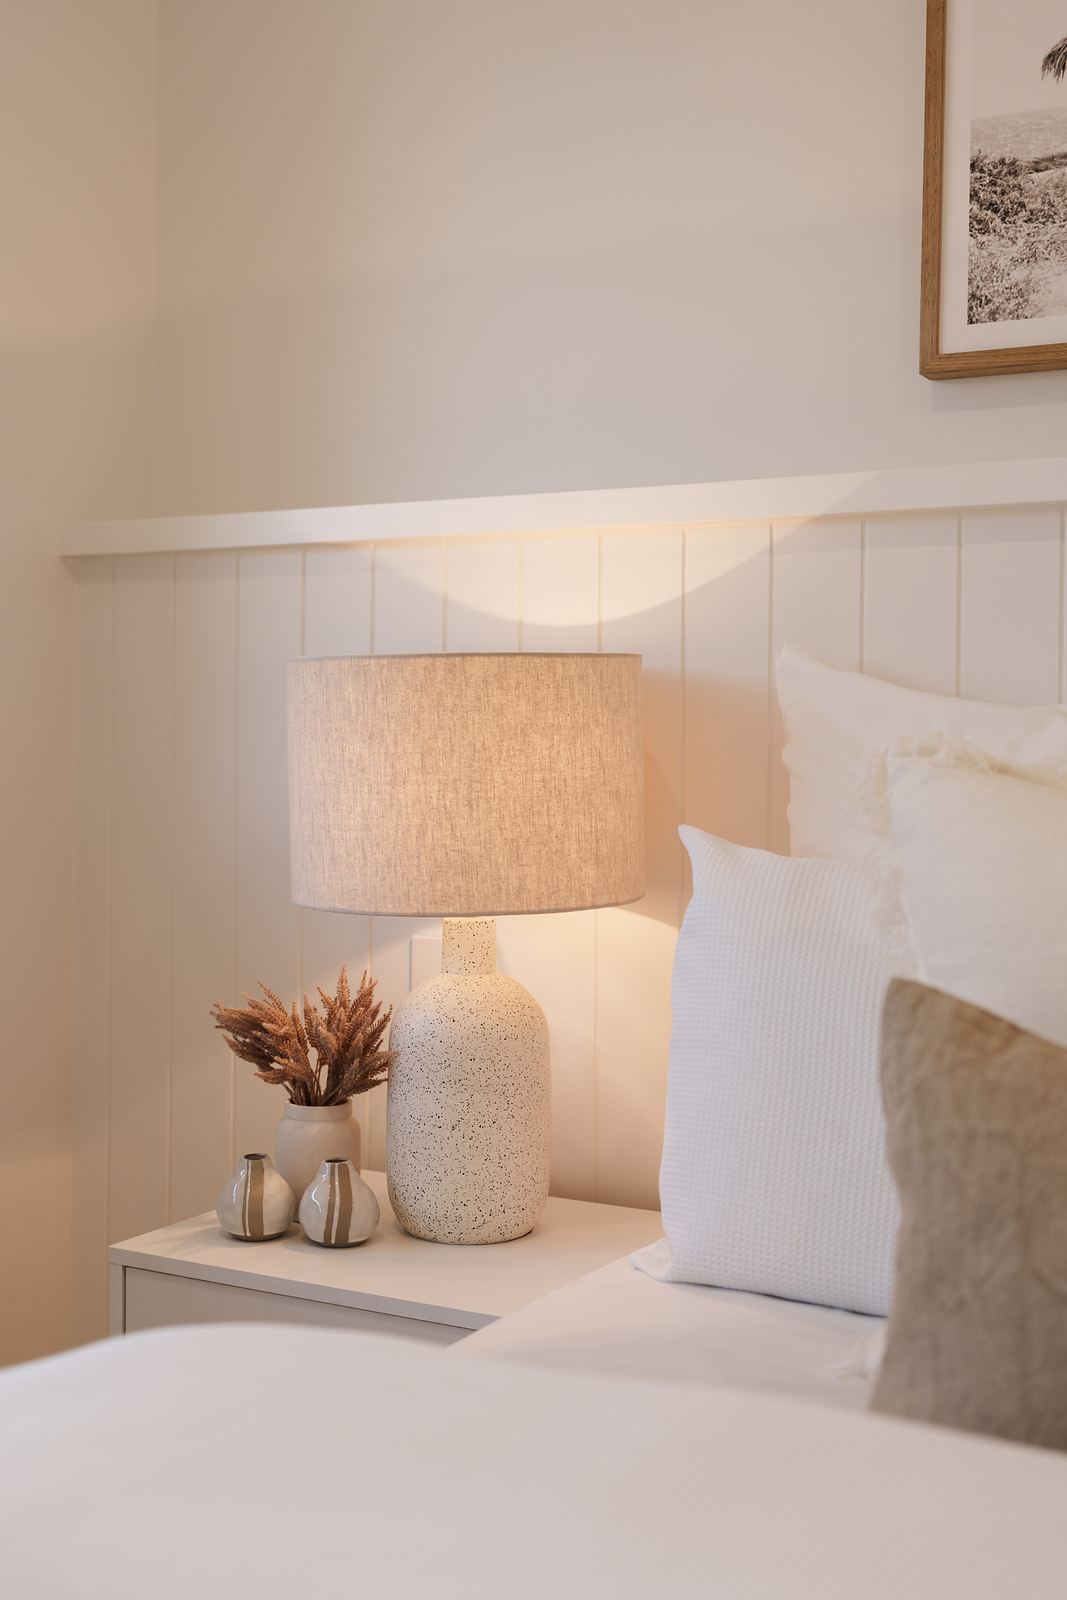
  • Bedside table with a linen-shade lamp in front of a white VJ panelled bedheadBedside detail
  • Front of a light grey weatherboard cottage with verandah, timber steps, rendered front fence and white picket gateCottage front with picket gate
  • Planning something similar?Get a free quote

Photos open full size in a new tab.

Get a free quote

Let’s talk about your project.

Whether it’s a bathroom, a kitchen, an extension, a second storey or a deck, the quickest way to start is a phone call.

Get a free quote Call 0418 219 759

JN Building Design Pty Ltd · ABN 13 673 592 633 · Builder’s Licence 464683C · Licensed & insured · Master Builders NSW member

Master Builders Association of New South WalesLicensed & insured · NSW Builder Lic. No. 464683CABN 13 673 592 633

About Us

Specialising in extensions, renovations and new builds, carpentry, bathrooms, kitchens, decks, pergolas, framing and internal fit-outs. Based in Cronulla, building across the Sutherland Shire, the Eastern Suburbs and the Inner West.

JN Building Design

  • facebook
  • Instagram

Information

  • About Us
  • Gallery
  • Locations
  • Services
  • Contact Us

JN Building Design

Cronulla NSW 2230

0418 219 759

jnbuildingdesign@gmail.com

Mon - Sat: 8:00am - 3:30pm

© 2026 JN Building Design Pty Ltd · ABN 13 673 592 633 · All rights reserved
  • Home
  • About Us
  • Services
    • Home Design
    • Bathroom
    • Kitchen Renovation
    • Home Extensions
    • Decks & Outdoors
    • Garage Conversions
    • Unit Renovations
    • Second-Storey Additions
    • Home Knock Down
  • Design
  • Gallery
  • Locations
  • Contact Us